TOWNHOME IN DELAWARE HIGHLANDS W/LARGER LOT PLUS PRIVANCY WOOD FENCE! Recent updates include deck, wood privacy fence, water softener, roof less the 1 year old, granite kitchen counter top w/wood floor and some appliances & hot water tank! 3 bedroom, 3.5 baths, wood floor in entry and kitchen, all appliances stay in kitchen, 3rd. bedroom in basement with egress window could be used and a family room, crown molding in living room and master bedroom, both master and second bedrooms w/double closets, low maintenance vinyl siding/stone exterior. Additional storage room in basement. Walking distance to Delaware Ridge Elementary school. HOA is $345 per year includes lawn maintenance. SUPER LOCATION TO: Legends, 7 Highway, I-70, and I-435. Seller has a warranty on home appliances, will see if buyer can take over the warranty. It cost $60.00 per month. Owners are on the level pay with BPU: for water, electric, sewer and trash! There average is $260 per month for all utilities and trash.
Sold
Price Unknown
1623 N 128th St, Kansas City, KS 66109
3beds
1,968sqft
Townhouse
Built in 2007
3,920 Square Feet Lot
$244,800 Zestimate®
$--/sqft
$1,884 Estimated rent
Home value
$244,800
$203,000 - $296,000
$1,884/mo
Zestimate® history
Owner options
List your home for rent
$1,884/mo
Rent Zestimate®
Find your next renter with Zillow Rental Manager. Plus, with online applications, you can quickly screen prospective tenants – for free.
$1,884/mo
Rent Zestimate®
Refinance and save
$345/mo
Est. payment
Refinancing to a lower rate could help reduce your monthly payments and save thousands over the life of the loan.
$345/mo
Est. payment
Explore your selling options
Work with a Zillow partner agent
Leverage their expertise and Zillow's premium Showcase listings to get your home seen by more buyers.
Get startedList with your own agent
Get your home in front of millions of buyers by listing it on Zillow.
Learn how to do itSell it yourself
Take full control of how buyers see your home on Zillow by listing For Sale by Owner (FSBO).
List your homeWhat's special
Zillow last checked:
Listing updated:
Listed by:
John Barnes 913-775-0577,
ReeceNichols Premier Realty
Bought with:
Olivia Beck, 00247575
Compass Realty Group
Source: Heartland MLS as distributed by MLS GRID,MLS#: 2559636
Facts & features
Interior
Bedrooms & bathrooms
- Bedrooms: 3
- Bathrooms: 4
- Full bathrooms: 3
- 1/2 bathrooms: 1
Primary bedroom
- Features: Carpet, Ceiling Fan(s)
- Level: Second
- Area: 196 Square Feet
- Dimensions: 14 x 14
Bedroom 2
- Features: Carpet, Ceiling Fan(s)
- Level: Second
- Area: 168 Square Feet
- Dimensions: 14 x 12
Bedroom 3
- Features: Carpet, Ceiling Fan(s)
- Level: Basement
- Area: 256 Square Feet
- Dimensions: 16 x 16
Primary bathroom
- Features: Built-in Features, Shower Over Tub, Solid Surface Counter, Vinyl
- Level: Second
- Area: 45 Square Feet
- Dimensions: 9 x 5
Bathroom 2
- Features: Built-in Features, Shower Over Tub, Solid Surface Counter, Vinyl
- Level: Second
- Area: 50 Square Feet
- Dimensions: 10 x 5
Bathroom 3
- Features: Built-in Features, Shower Only, Vinyl
- Level: Basement
- Area: 45 Square Feet
- Dimensions: 9 x 5
Other
- Features: Wood Floor
- Level: First
- Area: 100 Square Feet
- Dimensions: 10 x 10
Great room
- Features: Carpet, Ceiling Fan(s)
- Level: First
- Area: 208 Square Feet
- Dimensions: 16 x 13
Other
- Features: Solid Surface Counter, Wood Floor
- Level: First
- Area: 30 Square Feet
- Dimensions: 6 x 5
Kitchen
- Features: Built-in Features, Granite Counters, Wood Floor
- Level: First
- Area: 170 Square Feet
- Dimensions: 17 x 10
Laundry
- Features: Vinyl
- Level: Second
- Area: 30 Square Feet
- Dimensions: 10 x 3
Heating
- Electric, Heat Pump
Cooling
- Electric
Appliances
- Included: Dishwasher, Disposal, Refrigerator, Built-In Electric Oven, Water Softener
- Laundry: Electric Dryer Hookup, In Bathroom
Features
- Ceiling Fan(s), Custom Cabinets, Stained Cabinets
- Flooring: Carpet, Vinyl, Wood
- Doors: Storm Door(s)
- Windows: Window Coverings, Thermal Windows
- Basement: Basement BR,Egress Window(s),Finished,Sump Pump
- Has fireplace: No
Interior area
- Total structure area: 1,968
- Total interior livable area: 1,968 sqft
- Finished area above ground: 1,644
- Finished area below ground: 324
Property
Parking
- Total spaces: 1
- Parking features: Attached, Garage Door Opener, Garage Faces Front, Shared Driveway
- Attached garage spaces: 1
- Has uncovered spaces: Yes
Features
- Patio & porch: Deck
- Fencing: Wood
Lot
- Size: 3,920 Square Feet
- Dimensions: 30 x 135
- Features: City Lot
Details
- Parcel number: 289173
Construction
Type & style
- Home type: Townhouse
- Architectural style: Traditional
- Property subtype: Townhouse
Materials
- Stone Veneer, Vinyl Siding
- Roof: Composition
Condition
- Year built: 2007
Utilities & green energy
- Sewer: Public Sewer
- Water: Public
Community & HOA
Community
- Security: Fire Alarm, Smoke Detector(s)
- Subdivision: Other
HOA
- Has HOA: Yes
- Services included: Maintenance Grounds
- HOA fee: $345 annually
Location
- Region: Kansas City
Financial & listing details
- Tax assessed value: $231,500
- Annual tax amount: $3,801
- Date on market: 7/13/2025
- Listing terms: Cash,Conventional,FHA,VA Loan
- Ownership: Private
- Road surface type: Paved
Price history
| Date | Event | Price |
|---|---|---|
| 11/19/2025 | Listing removed | $1,750$1/sqft |
Source: Zillow Rentals Report a problem | ||
| 10/1/2025 | Listed for rent | $1,750$1/sqft |
Source: Zillow Rentals Report a problem | ||
| 8/25/2025 | Sold | -- |
Source:  Heartland MLS as distributed by MLS GRID #2559636 Report a problem Heartland MLS as distributed by MLS GRID #2559636 Report a problem | ||
| 7/18/2025 | Pending sale | $259,950$132/sqft |
Source: Heartland MLS as distributed by MLS GRID #2559636 Report a problem | ||
| 7/13/2025 | Listed for sale | $259,950$132/sqft |
Source: Heartland MLS as distributed by MLS GRID #2559636 Report a problem | ||
| 8/31/2020 | Sold | -- |
Source: Agent Provided Report a problem | ||
| 11/2/2016 | Sold | -- |
Source: Heartland MLS as distributed by MLS GRID #1998640 Report a problem | ||
Public tax history
| Year | Property taxes | Tax assessment |
|---|---|---|
| 2025 | $4,014 +6.6% | $26,623 +2.8% |
| 2024 | $3,764 -2% | $25,887 +7.5% |
| 2023 | $3,839 +14.2% | $24,070 +14.6% |
| 2022 | $3,361 +3.6% | $21,010 +9.6% |
| 2021 | $3,242 +0.7% | $19,165 +3% |
| 2020 | $3,219 +4.5% | $18,607 +5.3% |
| 2019 | $3,082 +11.2% | $17,664 +9.6% |
| 2018 | $2,771 +1.7% | $16,112 +3.8% |
| 2017 | $2,726 -1.1% | $15,520 |
| 2016 | $2,756 -1.2% | $15,520 |
| 2015 | $2,790 +3.4% | $15,520 |
| 2014 | $2,697 | $15,520 |
| 2013 | -- | $15,520 |
| 2012 | -- | $15,520 |
| 2011 | -- | -- |
| 2008 | -- | $14,663 +504.9% |
| 2007 | -- | $2,424 -19.2% |
| 2006 | -- | $3,000 |
Find assessor info on the county website
Neighborhood: 66109
Nearby homes
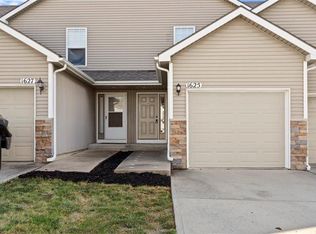
- $--2 bd3 ba1.7k sqft1625 N 128th St, Kansas City, KS 66109Sold
- $236,2002 bd2 ba1.3k sqft1619 N 128th St, Kansas City, KS 66109Off Market
- $--2 bd3 ba1.3k sqft1627 N 128th St, Kansas City, KS 66109Sold

- $236,1002 bd2 ba1.3k sqft1617 N 128th St, Kansas City, KS 66109Off Market

- $--2 bd3 ba1.3k sqft1629 N 128th St, Kansas City, KS 66109Sold
- $229,4002 bd3 ba1.3k sqft1615 N 128th St, Kansas City, KS 66109Off Market
- $253,8002 bd2 ba1.4k sqft1631 N 128th St, Kansas City, KS 66109Off Market
- $237,1002 bd3 ba1.9k sqft1613 N 128th St, Kansas City, KS 66109Off Market
Nearby schools
GreatSchools rating
- NAPiper Elementary SchoolGrades: PK-2Distance: 1.8 mi
- 6/10Piper Middle SchoolGrades: 6-8Distance: 4 mi
- 6/10Piper High SchoolGrades: 9-12Distance: 1.3 mi
Get a cash offer in 3 minutes
Find out how much your home could sell for in as little as 3 minutes with a no-obligation cash offer.
Estimated market value
$244,800
Get a cash offer in 3 minutes
Find out how much your home could sell for in as little as 3 minutes with a no-obligation cash offer.
Estimated market value
$244,800
- Kansas
- Wyandotte County
- Kansas City
- 66109
- 1623 N 128th St
Nearby cities
Nearby neighborhoods
Nearby zip codes
Other Kansas City Topics
