Unique and affordable 2 bedroom 1 bath home. Chefs kitchen comes complete with bakers shelves and a gas stove. The fully fenced back yard offers a deck and hand crafted patio with a day bed to relax in.
Pending
Price cut: $3K (8/10)
$107,000
1623 N McCann St, Kokomo, IN 46901
2beds
768sqft
Single Family Residence
Built in 1950
6,534 Square Feet Lot
$104,200 Zestimate®
$--/sqft
$-- HOA
What's special
Hand crafted patioChefs kitchenGas stoveBakers shelves
- 73 days
- 149
- 8
Zillow last checked:
Listing updated:
Listed by:
Gina Key Main:765-457-7214,
The Hardie Group,
Chrissy Cox,
The Hardie Group
Source: IRMLS,MLS#: 202625373
Facts & features
Interior
Bedrooms & bathrooms
- Bedrooms: 2
- Bathrooms: 1
- Full bathrooms: 1
- Main level bedrooms: 2
Bedroom 1
- Level: Main
Bedroom 2
- Level: Main
Kitchen
- Level: Main
- Area: 156
- Dimensions: 13 x 12
Living room
- Level: Main
- Area: 180
- Dimensions: 15 x 12
Heating
- Natural Gas, Forced Air
Cooling
- Central Air
Appliances
- Laundry: Washer Hookup
Features
- Eat-in Kitchen, Tub/Shower Combination
- Flooring: Carpet
- Basement: Crawl Space
- Has fireplace: No
- Fireplace features: None
Interior area
- Total structure area: 768
- Total interior livable area: 768 sqft
- Finished area above ground: 768
- Finished area below ground: 0
Video & virtual tour
Property
Features
- Levels: One
- Stories: 1
- Patio & porch: Porch
- Fencing: Privacy,Wood
Lot
- Size: 6,534 Square Feet
- Dimensions: 51 x 130
- Features: Corner Lot, City/Town/Suburb
Details
- Parcel number: 340325153013.000002
Construction
Type & style
- Home type: SingleFamily
- Property subtype: Single Family Residence
Materials
- Vinyl Siding
Condition
- New construction: No
- Year built: 1950
Utilities & green energy
- Sewer: City
- Water: City
Community & HOA
Community
- Subdivision: Other
Location
- Region: Kokomo
Financial & listing details
- Tax assessed value: $58,100
- Annual tax amount: $157
- Date on market: 6/26/2026
Estimated market value
$104,200
$99,000 - $109,000
$933/mo
Price history
| Date | Event | Price |
|---|---|---|
| 8/14/2026 | Pending sale | $107,000 |
Source:  IRMLS #202625373 Report a problem IRMLS #202625373 Report a problem | ||
| 8/10/2026 | Price change | $107,000-2.7% |
Source: IRMLS #202625373 Report a problem | ||
| 7/27/2026 | Listed for sale | $110,000 |
Source: IRMLS #202625373 Report a problem | ||
| 7/1/2026 | Pending sale | $110,000 |
Source: IRMLS #202625373 Report a problem | ||
| 6/26/2026 | Listed for sale | $110,000+27.2% |
Source: IRMLS #202625373 Report a problem | ||
| 10/31/2024 | Sold | $86,500+1.9% |
Source: IRMLS #202435780 Report a problem | ||
| 9/19/2024 | Pending sale | $84,900 |
Source: IRMLS #202435780 Report a problem | ||
| 9/16/2024 | Listed for sale | $84,900+85% |
Source: IRMLS #202435780 Report a problem | ||
| 11/10/2017 | Listing removed | $45,900$60/sqft |
Source: Austin Realty #201749370 Report a problem | ||
| 10/30/2017 | Listed for sale | $45,900+15%$60/sqft |
Source: Austin Realty #201749370 Report a problem | ||
| 1/15/2016 | Listing removed | $39,900+343.3%$52/sqft |
Source: The Hardie Group #201533154 Report a problem | ||
| 7/10/2014 | Sold | $9,000+12.5%$12/sqft |
Source: Agent Provided Report a problem | ||
| 6/6/2014 | Listed for sale | $8,000$10/sqft |
Source: Century 21 #201422274 Report a problem | ||
Public tax history
| Year | Property taxes | Tax assessment |
|---|---|---|
| 2025 | $374 -59.4% | $58,100 +15.5% |
| 2024 | $920 +24.3% | $50,300 +11% |
| 2023 | $740 +21.7% | $45,300 +17.7% |
| 2022 | $608 +2% | $38,500 +21.5% |
| 2021 | $596 +2.4% | $31,700 +1.6% |
| 2020 | $582 +437.5% | $31,200 +2.3% |
| 2019 | $108 -3.9% | $30,500 +11.3% |
| 2018 | $113 -79% | $27,400 +0.4% |
| 2017 | $537 -2.5% | $27,300 +1.9% |
| 2016 | $551 -5.5% | $26,800 -7.9% |
| 2014 | $583 -4.6% | $29,100 -4.6% |
| 2013 | $611 +539.6% | $30,500 -1% |
| 2012 | $96 -18.3% | $30,800 -13% |
| 2011 | $117 -10.6% | $35,400 |
| 2010 | $131 +21.9% | $35,400 -4.1% |
| 2009 | $107 -40.9% | $36,900 -8% |
| 2007 | $182 -53.8% | $40,100 +1.3% |
| 2006 | $393 | $39,600 +10.9% |
| 2005 | -- | $35,700 |
Find assessor info on the county website
Monthly payment
Est. payment
Payment breakdown
Explore the cost of this home by adjusting the details. Changes won't be saved.Climate risks
Neighborhood: 46901
Nearby schools
Schools provided by the listing agent
- Elementary: Petit Park
- Middle: Central
- High: Kokomo
- District: Kokomo-Center Township Cons. S.D.
Source: IRMLS. This data may not be complete. We recommend contacting the local school district to confirm school assignments for this home.
Similar homes
- $110,0002 bd1 ba720 sqft1101 Columbus Blvd, Kokomo, IN 46901For Sale
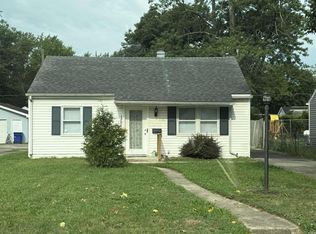 MLS ID #202632569, Gina Key, The Hardie Group. IRMLS
 - $104,5002 bd1 ba780 sqft1135 E Jefferson St, Kokomo, IN 46901For Sale
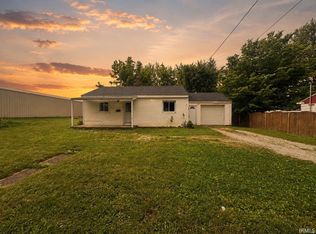 MLS ID #202623712, Kristine E Miller, Apple Tree Realty, LLC. IRMLS
 - $129,9003 bd1 ba1k sqft1411 W Tate St, Kokomo, IN 46901Active
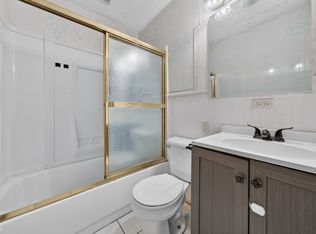 MLS ID #22119333, William Spencer Jr, F.C. Tucker Company. MIBOR as distributed by MLS GRID
 - $100,0002 bd2 ba756 sqft815 S Calumet St, Kokomo, IN 46901For Sale
 MLS ID #202633167, Brian Frederickson, Pinnacle Group Real Estate Services. IRMLS
