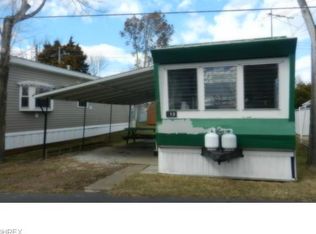
Owned Land .catawba Island - West Harbor.low Hoa ! Featuring A 35-ft Dock And A Pool, This Property Is Ideal For Enjoying Life On The Water. Relax On The Covered Concrete Patio, Walk Down To Your Boat/jet Ski, Swim In The Pool. The Interior Here Is Showcase Worthy! Stunning Living Room Opens To Eat-in, Fully Equipped Kitchen. Cooks Kitchen Featuring Exposed Shelving, Appliances Convey, Tile Backsplash, Ample Counter And Cabinet Space. Three Bedrooms For Family And Guests. Amazing Bathroom That Has Been Updated To 10/10 Rating. Walk-in Shower, Oversized Vanity. Updates Include:two New Mini-split Systems, Windows, Flooring, Blinds, Plumbing, Water Heater, Outdoor Awning. Life At The Lake Just Got Better! Take Look Today!
Pending
$185,000
1623 NE Catawba Rd Lot 129, Pt Clinton, OH 43452
3beds
720sqft
Manufactured Home
Built in 1968
-- sqft lot
$-- Zestimate®
$257/sqft
$203/mo HOA
What's special
Outdoor awningOversized vanitySwim in the poolTile backsplashTwo new mini-split systemsWalk-in showerEat-in fully equipped kitchen
- 48 days |
- 2,513 |
- 55 |
Zillow last checked:
Listing updated:
Listed by:
Kyle M. Recker 567-230-2008 kylerecker@howardhanna.com,
Howard Hanna - Port Clinton,
Michelle A. Recker,
Howard Hanna - Port Clinton
Source: Firelands MLS,MLS#: 20261746Originating MLS: Firelands MLS
Facts & features
Interior
Bedrooms & bathrooms
- Bedrooms: 3
- Bathrooms: 1
- Full bathrooms: 1
Primary bedroom
- Level: Main
- Area: 72
- Dimensions: 9 x 8
Bedroom 2
- Level: Main
- Area: 48
- Dimensions: 6 x 8
Bedroom 3
- Level: Main
- Area: 48
- Dimensions: 6 x 8
Bedroom 4
- Area: 0
- Dimensions: 0 x 0
Bedroom 5
- Area: 0
- Dimensions: 0 x 0
Bathroom
- Level: Main
Dining room
- Features: Combo
- Area: 0
- Dimensions: 0 x 0
Family room
- Area: 0
- Dimensions: 0 x 0
Kitchen
- Level: Main
- Area: 121
- Dimensions: 11 x 11
Living room
- Level: Main
- Area: 121
- Dimensions: 11 x 11
Heating
- Electric, See Heat Src Comment, Baseboard, Mini Splits X2
Cooling
- Other
Appliances
- Included: Dryer, Microwave, Range, Refrigerator, Washer
- Laundry: Laundry Room
Features
- Basement: Crawl Space
Interior area
- Total structure area: 720
- Total interior livable area: 720 sqft
Property
Parking
- Parking features: Carport
- Has carport: Yes
Features
- Exterior features: Dockage Owned
- Pool features: In Ground, Association
- Has view: Yes
- View description: Lake, Marina
- Has water view: Yes
- Water view: Lake,Marina
Details
- Additional structures: Shed/Storage
- Additional parcels included: Parcel#0131448819497032 and 01300171
- Parcel number: 0131448819497032
Construction
Type & style
- Home type: MobileManufactured
- Property subtype: Manufactured Home
Materials
- Aluminum
- Roof: Metal
Condition
- Year built: 1968
Utilities & green energy
- Electric: ON
- Sewer: Public Sewer
- Water: Public
Community & HOA
Community
- Subdivision: Parcels Post
HOA
- Has HOA: Yes
- Services included: Assoc Management, Electricity, Common Ground, Pool Maintenance, Snow Removal, Water
- HOA fee: $609 quarterly
Location
- Region: Pt Clinton
Financial & listing details
- Price per square foot: $257/sqft
- Tax assessed value: $8,260
- Annual tax amount: $897
- Price range: $185K - $185K
- Date on market: 5/13/2026
- Date available: 01/01/1800

Kyle Recker
(567) 230-2008
By pressing Contact Agent, you agree that the real estate professional identified above may call/text you about your search, which may involve use of automated means and pre-recorded/artificial voices. You don't need to consent as a condition of buying any property, goods, or services. Message/data rates may apply. You also agree to our Terms of Use. Zillow does not endorse any real estate professionals. We may share information about your recent and future site activity with your agent to help them understand what you're looking for in a home.
Estimated market value
Not available
Estimated sales range
Not available
$1,224/mo
Price history
| Date | Event | Price |
|---|---|---|
| 6/30/2026 | Pending sale | $185,000$257/sqft |
Source: Firelands MLS #20261746 Report a problem | ||
| 5/13/2026 | Listed for sale | $185,000$257/sqft |
Source: Firelands MLS #20261746 Report a problem | ||
| 5/11/2026 | Listing removed | $185,000$257/sqft |
Source: Firelands MLS #20260273 Report a problem | ||
| 4/20/2026 | Price change | $185,000-5.1%$257/sqft |
Source: Firelands MLS #20260273 Report a problem | ||
| 3/28/2026 | Price change | $195,000-2.5%$271/sqft |
Source: Firelands MLS #20260273 Report a problem | ||
| 1/27/2026 | Listed for sale | $199,900$278/sqft |
Source: Firelands MLS #20260273 Report a problem | ||
Public tax history
| Year | Property taxes | Tax assessment |
|---|---|---|
| 2020 | -- | $2,890 +39.6% |
| 2018 | $91 -0.7% | $2,070 -15.5% |
| 2017 | $91 | $2,450 |
| 2016 | -- | $2,450 |
| 2015 | -- | $2,450 |
| 2014 | -- | $2,450 |
| 2013 | -- | $2,450 |
| 2012 | -- | $2,450 -13.7% |
| 2011 | -- | $2,840 |
| 2010 | $101 | $2,840 |
| 2009 | -- | $2,840 |
| 2008 | -- | $2,840 |
Find assessor info on the county website
Monthly payment
Estimated monthly payment$1,822
All calculations are estimates and provided by Zillow, Inc. for informational purposes only. Actual amounts may vary.
HOA fees may include property taxes on listings classified as Co-Ops. Contact the listing agent and/or owner for fee details.
Mortgage interest rates are dependent on a number of factors, including credit score, down payment, and repayment length. Interest rate data provided by Zillow Group Marketplace, Inc. as of 1/1/1970 from various mortgage lenders with which we have lead or other similar arrangements; the Estimated Payment is an average of those rates.
See how much you could borrow to make a competitive offer.
Climate risks
Neighborhood: 43452
Nearby schools
GreatSchools rating
- 6/10Bataan Memorial Intermediate SchoolGrades: 3-5Distance: 6.3 mi
- 7/10Port Clinton Middle SchoolGrades: 6-8Distance: 5.8 mi
- 6/10Port Clinton High SchoolGrades: 9-12Distance: 5.8 mi
Schools provided by the listing agent
- District: Port Clinton
Source: Firelands MLS. This data may not be complete. We recommend contacting the local school district to confirm school assignments for this home.

- Ohio
- Ottawa County
- Port Clinton
- 43452
- 1623 NE Catawba Rd Lot 129
Nearby cities
Nearby zip codes
Other Port Clinton Topics
