Remodeled penthouse at The Villas at the Norwich Inn 1 bedroom plus Murphy Bed and 2 full baths-a distinctive resort-style condominium community set on 12.51 professionally landscaped acres. The countertop is Dekton (sintered stone) virtually indestructible! The property is part of a 20-building complex (8 condos per building) with two clubhouses. Amenities include a heated saltwater pool, saltwater jacuzzi, fitness room (cardio/weights), separate men's and women's locker rooms with showers and saunas, community rooms withd free Wi-Fi/TV, plus an 2nd saltwater pool at the other clubhouse that also features a gorgeous community room also with free Wifi/TV. Enjoy a tranquil, park-like setting with a scenic one mile walking trail over arched bridges, a gazebo, and spring-fed ponds with koi and seasonal fountains. Ideal for year-round living or a lock-and-leave second home. Condo docs even allow short term rentals. Please check out video! Unbeatable convenience: approximately 1 minute to Mohegan Sun, approx. 10 minutes to Foxwoods, and roughly 30 minutes to the Cross Sound Ferry, Amtrak, and Electric Boat. Close to many other employers as well. Approx. 2.5-3 hours to NYC and about 2 hours to Boston. A rare opportunity to enjoy low-maintenance living with true resort amenities in a prime southeastern Connecticut location. click on camera icon to view virtual tour.... All 1 bdrms...small units are studio or studios with french glass door separation..this is penthouse - 2nd to 3rd floors..1 bdrm plus Murphy bed and 2 full baths..townhouse style..60 in complex..160 units total CONDO DUES INCLUDE HEAT PUMP MAINT AND REPLACEMENT WHEN NEEDED, FRONT AND BACK DOORS EVEN FAILED WINDOW GLASS..Condo dues give you a lot for your money..Condo dues have not increased since 2018... FYI..recent info on another penthouse - non-MLS sale 1421 Old Pond - sold Jan 23, 2026 for $245,000 cash..
Sold for $225,000
$225,000
1623 Old Pond Lane #1623, Norwich, CT 06360
1beds
864sqft
Condominium, Townhouse
Built in 1986
-- sqft lot
$231,000 Zestimate®
$260/sqft
$1,757 Estimated rent
Home value
$231,000
$206,000 - $259,000
$1,757/mo
Zestimate® history
Owner options
List your home for rent
$1,757/mo
Rent Zestimate®
Find your next renter with Zillow Rental Manager. Plus, with online applications, you can quickly screen prospective tenants – for free.
$1,757/mo
Rent Zestimate®
Refinance and save
$1,743/mo
Est. payment
Refinancing to a lower rate could help reduce your monthly payments and save thousands over the life of the loan.
$1,743/mo
Est. payment
Explore your selling options
Work with a Zillow partner agent
Leverage their expertise and Zillow's premium Showcase listings to get your home seen by more buyers.
Get startedList with your own agent
Get your home in front of millions of buyers by listing it on Zillow.
Learn how to do itSell it yourself
Take full control of how buyers see your home on Zillow by listing For Sale by Owner (FSBO).
List your homeWhat's special
Townhouse styleTwo clubhousesTranquil park-like settingHeated saltwater poolRemodeled penthouseSaltwater jacuzzi
Zillow last checked:
Listing updated:
Listed by:
Barbara Sullivan (860)608-5336,
Sullivan Real Estate Group 860-608-5336
Bought with:
BJ Lee, REB.0758471
William Raveis Real Estate
Source: Smart MLS,MLS#: 24154326
Facts & features
Interior
Bedrooms & bathrooms
- Bedrooms: 1
- Bathrooms: 2
- Full bathrooms: 2
Primary bedroom
- Features: Wall/Wall Carpet
- Level: Upper
Bathroom
- Features: Tub w/Shower, Tile Floor
- Level: Main
Bathroom
- Features: Tub w/Shower, Tile Floor
- Level: Upper
Dining room
- Features: Remodeled, Combination Liv/Din Rm, Laminate Floor
- Level: Main
Kitchen
- Features: Remodeled, Laminate Floor
- Level: Main
Living room
- Features: Remodeled, Cathedral Ceiling(s), Balcony/Deck, Combination Liv/Din Rm, Fireplace, Laminate Floor
- Level: Main
Heating
- Heat Pump, Electric
Cooling
- Heat Pump
Appliances
- Included: Cooktop, Microwave, Refrigerator, Electric Water Heater, Water Heater
- Laundry: Common Area
Features
- Open Floorplan
- Basement: None
- Attic: None
- Number of fireplaces: 1
Interior area
- Total structure area: 864
- Total interior livable area: 864 sqft
- Finished area above ground: 864
Property
Parking
- Total spaces: 2
- Parking features: Paved, Parking Lot, Unassigned
Features
- Stories: 2
- Exterior features: Balcony
- Has private pool: Yes
- Pool features: Heated, Pool/Spa Combo, Salt Water, In Ground
- Has view: Yes
- View description: Water
- Has water view: Yes
- Water view: Water
- Waterfront features: Waterfront, Pond
Lot
- Features: Cul-De-Sac
Details
- Additional structures: Pool House
- Parcel number: 2411344
- Zoning: PC
Construction
Type & style
- Home type: Condo
- Architectural style: Townhouse
- Property subtype: Condominium, Townhouse
- Attached to another structure: Yes
Materials
- Clapboard
Condition
- New construction: No
- Year built: 1986
Details
- Builder model: Penthouse
Utilities & green energy
- Sewer: Public Sewer
- Water: Public
- Utilities for property: Cable Available
Community & HOA
Community
- Features: Gated, Golf, Health Club, Putting Green
HOA
- Has HOA: Yes
- Amenities included: Clubhouse, Exercise Room/Health Club, Guest Parking, Pool, Management
- Services included: Maintenance Grounds, Trash, Snow Removal, Pest Control, Pool Service, Road Maintenance, Insurance
- HOA fee: $481 monthly
Location
- Region: Norwich
Financial & listing details
- Price per square foot: $260/sqft
- Tax assessed value: $122,000
- Annual tax amount: $4,247
- Date on market: 2/14/2026
Price history
| Date | Event | Price |
|---|---|---|
| 3/10/2026 | Sold | $225,000-1.7%$260/sqft |
Source:  Smart MLS #24154326 Report a problem Smart MLS #24154326 Report a problem | ||
| 3/4/2026 | Pending sale | $229,000$265/sqft |
Source: Smart MLS #24154326 Report a problem | ||
| 2/14/2026 | Listed for sale | $229,000+147.6%$265/sqft |
Source: Smart MLS #24154326 Report a problem | ||
| 9/28/2018 | Sold | $92,500-11.1%$107/sqft |
Source: Smart MLS #170030045 Report a problem | ||
| 11/5/2017 | Listed for sale | $104,000$120/sqft |
Source: Sullivan Real Estate Group #170030045 Report a problem | ||
| 9/1/2017 | Listing removed | $104,000$120/sqft |
Source: Sullivan Real Estate Group #E10225798 Report a problem | ||
| 6/5/2017 | Price change | $104,000-1%$120/sqft |
Source: Sullivan Real Estate Group #E10225798 Report a problem | ||
| 2/23/2017 | Price change | $105,000-8.3%$122/sqft |
Source: Randall, Realtors Real Living #E10183487 Report a problem | ||
| 8/15/2016 | Listed for sale | $114,500$133/sqft |
Source: Randall, REALTORS - Real Living #E10134569 Report a problem | ||
Public tax history
Tax history is unavailable.
Find assessor info on the county website
Neighborhood: 06360
Nearby homes
- $225,0001 bd2 ba810 sqft1623 Old Pond Ln, Norwich, CT 06360Sold

- $220,0001 bd2 ba864 sqft1622 Old Pond Ln #1622, Norwich, CT 06360Sold
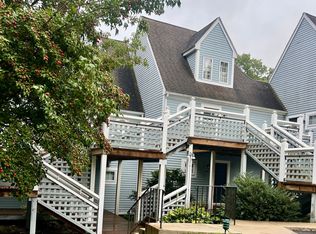
- $191,9001 bd1 ba576 sqft1613 Old Pond Ln UNIT 1613, Norwich, CT 06360Sold

- $191,9001 bd1 ba576 sqft1613 Old Pond Ln, Norwich, CT 06360Sold
- $265,0001 bd2 ba864 sqft1621 Old Pond Ln #1621, Norwich, CT 06360Sold
- $197,1001 bd1 ba576 sqft1612 Old Pond Ln, Norwich, CT 06360Off Market
- $201,3001 bd1 ba576 sqft1711 Old Pond Ln, Norwich, CT 06360Off Market
- $237,9001 bd2 ba800 sqft1721 Old Pond Ln, Norwich, CT 06360Off Market
Nearby schools
GreatSchools rating
- 5/10Thomas W. Mahan SchoolGrades: PK-5Distance: 0.8 mi
- 3/10Teachers' Memorial Middle SchoolGrades: 6-8Distance: 1.8 mi
Schools provided by the listing agent
- Elementary: John B. Stanton
- High: Norwich Free Academy
Source: Smart MLS. This data may not be complete. We recommend contacting the local school district to confirm school assignments for this home.


Get pre-qualified for a loan
At Zillow Home Loans, we can pre-qualify you in as little as 5 minutes with no impact to your credit score.An equal housing lender. NMLS #10287.
Sell for more on Zillow
Get a Zillow Showcase℠ listing at no additional cost and you could sell for .
$231,000
2% more
+$4,620
With Zillow Showcase(estimated)
$235,620
- Connecticut
- New London County
- Norwich
- 06360
- 1623 Old Pond Lane Unit 1623
Nearby cities
Nearby neighborhoods
Nearby zip codes
Other Norwich Topics
