Skip main navigation
Sold for $715,000
  • $715,000

    1623 S Ivy Way, Denver, CO 80224

    4beds
    2,462sqft
    Single Family Residence
    Built in 1957
    0.29 Acres Lot
    $681,400 Zestimate®
    $290/sqft
    $3,361 Estimated rent

    Home value

    $681,400

    $634,000 - $729,000

    $3,361/mo

    Zestimate® history
    Loading
    Loading...

    Owner options

    List your home for rent

    $3,361/mo

    Rent Zestimate®

    Find your next renter with Zillow Rental Manager. Plus, with online applications, you can quickly screen prospective tenants – for free.

    Learn more

    $3,361/mo

    Rent Zestimate®

    Refinance and save

    $3,315/mo

    Est. payment

    Refinancing to a lower rate could help reduce your monthly payments and save thousands over the life of the loan.

    See today's rates

    $3,315/mo

    Est. payment

    Explore your selling options

    Work with a Zillow partner agent

    Leverage their expertise and Zillow's premium Showcase listings to get your home seen by more buyers.

    Get started

    List with your own agent

    Get your home in front of millions of buyers by listing it on Zillow.

    Learn how to do it

    Sell it yourself

    Take full control of how buyers see your home on Zillow by listing For Sale by Owner (FSBO).

    List your home

    What's special

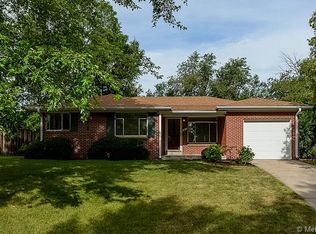
    This stunning brick ranch, situated on a peaceful curved (non-through) street in the desirable Virginia Village neighborhood, offers an impressive quarter-acre lot – one of the largest in the area. Step inside to discover abundant natural light streaming through expansive picture windows, highlighting beautifully refinished hardwood floors throughout. The freshly painted interior showcases classic architectural details, including coved ceilings, elegant archways, and thoughtful built-ins. The expanded kitchen features high-quality solid wood cabinetry, solid surface countertops, and modern stainless steel appliances including a double oven. Rest well knowing that the sewer line was replaced, the roof is class 4 shingles installed in 2018, and the furnace was new in 2016. The primary suite offers a convenient half bath with backyard and kitchen access. Energy-efficient upgrades include solar panels and newer double-pane windows, enhancing this 1950s ranch's charm and functionality. Below, find a fully finished basement comprising a spacious family room, a dedicated storage room, and an office with built-ins that could serve as a non-conforming bedroom. The private fenced backyard is a true retreat with mature landscaping, a covered patio, a pergola, a relaxing hot tub, and established garden beds (388 sqft) on a separate sprinkler system. Ideally located just 15 minutes from downtown, this home offers walking access to Garland Park, Ash Grove Park, Cook Park, and the popular Cherry Creek Trail. Convenient shopping and dining options along S. Colorado Boulevard complement quick access to I-25 for easy commuting. This move-in-ready home combines a perfect location with exceptional features—an opportunity not to be missed.

    Zillow last checked:

    Listing updated:

    Listed by:

    Kennen Cohen 720-245-1825 kennen@kennencohen.com,

    Your Castle Real Estate Inc

    Bought with:

    Jennifer Blitch, 100092766

    Compass - Denver

    Source: REcolorado as distributed by MLS GRID,MLS#: 4113996MLS Logo

    Facts & features

    Interior

    Bedrooms & bathrooms
    • Bedrooms: 4
    • Bathrooms: 3
    • Full bathrooms: 1
    • 3/4 bathrooms: 1
    • 1/2 bathrooms: 1
    • Main level bathrooms: 2
    • Main level bedrooms: 3
    Primary bedroom
    • Description: Access To Half Bath
    • Level: Main
    • Area: 156 Square Feet
    • Dimensions: 13 x 12
    Bedroom
    • Level: Main
    • Area: 120 Square Feet
    • Dimensions: 10 x 12
    Bedroom
    • Level: Main
    • Area: 130 Square Feet
    • Dimensions: 10 x 13
    Bedroom
    • Description: Non-Conforming
    • Level: Basement
    • Area: 209 Square Feet
    • Dimensions: 11 x 19
    Primary bathroom
    • Level: Main
    • Area: 24 Square Feet
    • Dimensions: 6 x 4
    Bathroom
    • Description: Elegant Walk-In Shower, Jacuzzi With Lifetime Warranty
    • Level: Main
    • Area: 45 Square Feet
    • Dimensions: 5 x 9
    Bathroom
    • Description: Tub Shower
    • Level: Basement
    • Area: 42 Square Feet
    • Dimensions: 6 x 7
    Dining room
    • Description: Gracious Space Overlooking Lovely Front Yard
    • Level: Main
    • Area: 90 Square Feet
    • Dimensions: 9 x 10
    Family room
    • Description: Great Room Feeling For Family Gatherings
    • Level: Basement
    • Area: 364 Square Feet
    • Dimensions: 13 x 28
    Kitchen
    • Description: Upgraded Cabinets, Stainless Steel Appliance And Granite Counters
    • Level: Main
    • Area: 220 Square Feet
    • Dimensions: 10 x 22
    Laundry
    • Level: Basement
    • Area: 120 Square Feet
    • Dimensions: 6 x 20
    Living room
    • Description: Open Living Room To Dining Area, Oak Floors
    • Level: Main
    • Area: 234 Square Feet
    • Dimensions: 18 x 13
    Office
    • Level: Basement
    • Area: 84 Square Feet
    • Dimensions: 7 x 12
    Heating
    • Forced Air, Natural Gas
    Cooling
    • Central Air
    Appliances
    • Included: Dishwasher, Disposal, Dryer, Oven, Range Hood, Refrigerator, Self Cleaning Oven, Washer
    Features
    • Built-in Features, Ceiling Fan(s), Corian Counters, Eat-in Kitchen, Open Floorplan, Pantry, Primary Suite, Smoke Free
    • Flooring: Carpet, Tile, Wood
    • Windows: Double Pane Windows
    • Basement: Finished,Full
    Interior area
    • Total structure area: 2,462
    • Total interior livable area: 2,462 sqft
    • Finished area above ground: 1,231
    • Finished area below ground: 1,108

    Property

    Parking
    • Total spaces: 4
    • Parking features: Dry Walled
    • Attached garage spaces: 1
    • Details: Off Street Spaces: 3
    Features
    • Levels: One
    • Stories: 1
    • Patio & porch: Covered, Front Porch, Patio
    • Exterior features: Garden, Private Yard
    • Has spa: Yes
    • Spa features: Spa/Hot Tub, Heated
    • Fencing: Full
    Lot
    • Size: 0.29 Acres
    • Features: Level, Near Public Transit, Sprinklers In Front, Sprinklers In Rear
    Details
    • Parcel number: 620326016
    • Zoning: S-SU-D
    • Special conditions: Standard

    Construction

    Type & style
    • Home type: SingleFamily
    • Property subtype: Single Family Residence
    Materials
    • Brick, Frame
    • Roof: Composition
    Condition
    • Updated/Remodeled
    • Year built: 1957

    Utilities & green energy

    • Sewer: Public Sewer
    • Water: Public
    • Utilities for property: Cable Available

    Community & neighborhood

    Security
    • Security features: Security Entrance, Smoke Detector(s)
    Location
    • Region: Denver
    • Subdivision: Virginia Village

    Other

    Other facts
    • Listing terms: Cash,Conventional,FHA,VA Loan
    • Ownership: Individual
    • Road surface type: Paved

    Price history

    DateEventPrice
    4/9/2025Sold$715,000$290/sqft
    Source: REcolorado as distributed by MLS GRID #4113996 Report a problem
    3/17/2025Pending sale$715,000$290/sqft
    Source: REcolorado as distributed by MLS GRID #4113996 Report a problem
    3/6/2025Listed for sale$715,000+104.3%$290/sqft
    Source: REcolorado as distributed by MLS GRID #4113996 Report a problem
    8/28/2014Sold$350,000-4.1%$142/sqft
    Source: Public Record Report a problem
    7/20/2014Pending sale$364,900$148/sqft
    Source: RE/MAX OF CHERRY CREEK INC #4580398 Report a problem
    7/10/2014Price change$364,900-1.1%$148/sqft
    Source: RE/MAX OF CHERRY CREEK INC #4580398 Report a problem
    6/28/2014Listed for sale$369,000+17.1%$150/sqft
    Source: RE/MAX of Cherry Creek #4580398 Report a problem
    7/3/2012Listing removed$2,200$1/sqft
    Source: Rentbits Report a problem
    5/23/2012Listed for rent$2,200$1/sqft
    Source: Freyer and Herzoff Real Estate Report a problem
    5/19/2008Sold$315,000+120.3%$128/sqft
    Source: Public Record Report a problem
    9/26/1996Sold$143,000$58/sqft
    Source: Public Record Report a problem

    Public tax history

    YearProperty taxesTax assessment
    2024$3,681 +17.5%$47,500 -6.3%
    2023$3,133 +3.6%$50,670 +28.6%
    2022$3,025 +27.3%$39,400 -2.8%
    2021$2,377 +2.9%$40,540 +26.5%
    2020$2,311 -2.7%$32,039 -0.7%
    2019$2,376 $32,263 +5.1%
    2018$2,376 +0.3%$30,710
    2017$2,369 +13.4%$30,710 +14.9%
    2016$2,088 +8%$26,730
    2015$1,934 0%$26,730 +14.8%
    2014$1,935 +5.5%$23,290
    2013$1,834 +17.9%$23,290 +6.7%
    2012$1,556 -0.4%$21,820 +0.9%
    2011$1,562 +2.2%$21,620 -7.8%
    2010$1,528 +5.2%$23,460
    2009$1,453 -0.2%$23,460 +7.8%
    2008$1,456 +2.2%$21,760
    2007$1,425 +1.1%$21,760 +2.3%
    2006$1,409 +9%$21,280
    2005$1,292 +9.9%$21,280 +3.3%
    2003$1,176 +1.9%$20,610 +4.9%
    2002$1,154 $19,640 +20.9%
    2001-- $16,250

    Find assessor info on the county website

    Neighborhood: Virginia Village

    Nearby schools

    GreatSchools rating
    Schools provided by the listing agent
    • Elementary: McMeen
    • Middle: Hill
    • High: Thomas Jefferson
    • District: Denver 1

    Source: REcolorado as distributed by MLS GRID. This data may not be complete. We recommend contacting the local school district to confirm school assignments for this home.

    Get a cash offer in 3 minutes
    Find out how much your home could sell for in as little as 3 minutes with a no-obligation cash offer.
    Estimated market value
    $681,400
    Get a cash offer in 3 minutes
    Find out how much your home could sell for in as little as 3 minutes with a no-obligation cash offer.
    Estimated market value
    $681,400