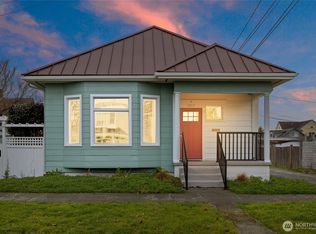
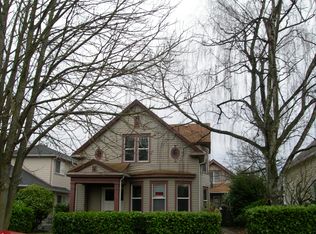
Welcome to this 1920-built charming 1 1/5 story home w/unfinished basement. Home offers a wonderful blend of classic character and thoughtful updates. 1,483 sq ft of living space, home features 3 bedrooms, 1.5 baths in a functional inviting layout. The basement provides excellent storage or future potential, the interior has been refreshed with brand-new carpet and fresh interior paint, new lighting fixtures & white blinds- making this truly move-in ready for new homeowners. Outside, the home sits on a level, fenced lot with ample space for gardening, outdoor enjoyment, pet(s)- whatever works for you. Great location-3 blocks from St. Joseph Hospital, 1 block from a Community Center with indoor Olympic Swimming Pool to enjoy! 2 blocks to transit & close to Eateries & Shopping.
Active
Listed by: Windermere RE West Campus Inc • Carol Haley
Price cut: $11K (6/2)
$534,000
1623 S M Street, Tacoma, WA 98405
3beds
2,222sqft
Single Family Residence
Built in 1920
3,249 Square Feet Lot
$530,400 Zestimate®
$240/sqft
$-- HOA
What's special
Ample space for gardeningNew lighting fixturesWhite blindsFunctional inviting layoutLevel fenced lotFresh interior paintBrand-new carpet
- 61 days |
- 516 |
- 26 |
Zillow last checked:
Listing updated:
Listed by:
Carol Haley,
Windermere RE West Campus Inc
Source: NWMLS as distributed by MLS GRID,MLS#: 2514132
Loading...
Facts & features
Interior
Bedrooms & bathrooms
- Bedrooms: 3
- Bathrooms: 2
- Full bathrooms: 1
- 1/2 bathrooms: 1
- Main level bathrooms: 1
Primary bedroom
- Level: Second
Bedroom
- Level: Second
Bedroom
- Level: Second
Bathroom full
- Level: Second
Other
- Level: Main
Dining room
- Level: Main
Entry hall
- Level: Main
Kitchen with eating space
- Level: Main
Living room
- Level: Main
Utility room
- Level: Lower
Heating
- Forced Air, Electric, Oil
Cooling
- None
Appliances
- Included: Dishwasher, Disposal, Refrigerator, Stove(s)/Range(s), Washer, Dishwasher(s), Garbage Disposal, Refrigerator(s), Washer(s), Water Heater: Electric, Water Heater Location: Basement
Features
- Dining Room, High Tech Cabling
- Flooring: Hardwood, Vinyl, Carpet
- Windows: Dbl Pane/Storm Window
- Basement: Unfinished
- Has fireplace: No
Interior area
- Total structure area: 2,222
- Total interior livable area: 2,222 sqft
Video & virtual tour
Property
Parking
- Total spaces: 5
- Parking features: Off Street
- Uncovered spaces: 5
Features
- Levels: One and One Half
- Stories: 1
- Entry location: Main
- Patio & porch: Dbl Pane/Storm Window, Dining Room, High Tech Cabling, Walk-In Closet(s), Water Heater
- Has view: Yes
- View description: Territorial
Lot
- Size: 3,249 Square Feet
- Dimensions: 50' x 65'
- Features: Corner Lot, Curbs, Paved, Sidewalk, Cable TV, Deck, Fenced-Fully, High Speed Internet
- Topography: Level
- Residential vegetation: Garden Space
Details
- Parcel number: 20166250072
- Zoning: UR2
- Zoning description: Jurisdiction: City
- Special conditions: Standard
Construction
Type & style
- Home type: SingleFamily
- Architectural style: Contemporary,1 1/2 Stry w/Bsmt
- Property subtype: Single Family Residence
Materials
- Stone, Wood Siding
- Foundation: Poured Concrete
- Roof: Composition
Condition
- Good
- Year built: 1920
- Major remodel year: 1964
Utilities & green energy
- Electric: Company: PSE
- Sewer: Sewer Connected, Company: TPU
- Water: Public, Company: TPU
- Utilities for property: Century Link, Century Link
Community & HOA
Community
- Subdivision: Hilltop
Location
- Region: Tacoma
Financial & listing details
- Price per square foot: $240/sqft
- Tax assessed value: $393,000
- Annual tax amount: $4,245
- Date on market: 5/6/2026
- Cumulative days on market: 63 days
- Listing terms: Conventional,FHA,VA Loan
- Inclusions: Dishwasher(s), Garbage Disposal, Refrigerator(s), Stove(s)/Range(s), Washer(s)
Estimated market value
$530,400
$504,000 - $557,000
$3,097/mo
Price history
| Date | Event | Price |
|---|---|---|
| 6/2/2026 | Price change | $534,000-2%$240/sqft |
Source: | ||
| 5/7/2026 | Listed for sale | $545,000-44.1%$245/sqft |
Source: | ||
| 10/17/2023 | Listing removed | -- |
Source: John L Scott Real Estate Report a problem | ||
| 8/9/2023 | Price change | $975,000-9.3%$439/sqft |
Source: John L Scott Real Estate #2140574 Report a problem | ||
| 7/19/2023 | Listed for sale | $1,075,000+532.4%$484/sqft |
Source: John L Scott Real Estate #2140574 Report a problem | ||
| 3/24/2021 | Listing removed | -- |
Source: Owner Report a problem | ||
| 11/13/2019 | Listing removed | $2,000$1/sqft |
Source: Owner Report a problem | ||
| 11/3/2019 | Listed for rent | $2,000$1/sqft |
Source: Owner Report a problem | ||
| 7/3/2015 | Sold | $170,000$77/sqft |
Source: | ||
| 5/12/2015 | Pending sale | $170,000$77/sqft |
Source: Better Properties UP/Fircrest #739806 Report a problem | ||
| 4/28/2015 | Price change | $170,000-5.6%$77/sqft |
Source: Better Properties UP/Fircrest #739806 Report a problem | ||
| 4/5/2015 | Price change | $180,000-5.3%$81/sqft |
Source: Better Properties UP/Fircrest #739806 Report a problem | ||
| 2/28/2015 | Price change | $190,000-4.5%$86/sqft |
Source: Better Properties UP/Fircrest #739806 Report a problem | ||
| 2/6/2015 | Listed for sale | $199,000$90/sqft |
Source: Better Properties UP/Fircrest #739806 Report a problem | ||
Public tax history
| Year | Property taxes | Tax assessment |
|---|---|---|
| 2024 | $4,281 +3.7% | $393,000 +6.1% |
| 2023 | $4,127 +1% | $370,500 -5.7% |
| 2022 | $4,084 +8.7% | $393,100 +20.1% |
| 2021 | $3,757 +30.1% | $327,400 +29.6% |
| 2019 | $2,888 -2.4% | $252,600 +13.8% |
| 2018 | $2,958 +16.6% | $222,000 +18.7% |
| 2017 | $2,536 +11.8% | $187,100 +36.2% |
| 2016 | $2,269 | $137,400 +5.4% |
| 2014 | $2,269 +12.6% | $130,400 +6.9% |
| 2013 | $2,015 | $122,000 +6.4% |
| 2012 | -- | $114,700 -14.1% |
| 2011 | -- | $133,600 -7.8% |
| 2010 | -- | $144,900 -16.6% |
| 2009 | -- | $173,800 -2.2% |
| 2008 | $2,079 | $177,800 +0.2% |
| 2007 | $2,079 +46.4% | $177,500 +114.1% |
| 2002 | $1,420 +29.6% | $82,900 |
| 2001 | $1,096 | $82,900 |
Find assessor info on the county website
Monthly payment
Est. payment$--/mo
Payment breakdown
Explore the cost of this home by adjusting the details. Changes won't be saved.All calculations are estimates and provided by Zillow, Inc. for informational purposes only. Actual amounts may vary.
HOA fees may include property taxes on listings classified as Co-Ops. Contact the listing agent and/or owner for fee details.
Mortgage interest rates are dependent on a number of factors, including credit score, down payment, and repayment length. Interest rate data provided by Zillow Group Marketplace, Inc. as of 1/1/1970 from various mortgage lenders with which we have lead or other similar arrangements; the Estimated Payment is an average of those rates.
See how much you could borrow to make a competitive offer.
Climate risks
Neighborhood: Central
Nearby schools
GreatSchools rating
- 2/10Stanley Elementary SchoolGrades: PK-5Distance: 0.4 mi
- 3/10Hilltop Heritage Middle SchoolGrades: 6-8Distance: 1 mi
- 7/10Stadium High SchoolGrades: 9-12Distance: 1.4 mi
Schools provided by the listing agent
- Elementary: Stanley
- Middle: Hilltop Heritage Middle
- High: Stadium
Source: NWMLS as distributed by MLS GRID. This data may not be complete. We recommend contacting the local school district to confirm school assignments for this home.
A local agent can set up tours, give advice and negotiate with sellers.
- Washington
- Pierce County
- Tacoma
- 98405
- Central
- 1623 S M Street