Skip main navigation
Off market
  • $428,400

    1623 S Trenton Ave, Tulsa, OK 74120

    3beds
    1,630sqft
    SingleFamily
    Built in 1918
    7,013 Square Feet Lot
    $428,400 Zestimate®
    $263/sqft
    $2,124 Estimated rent

    Home value

    $428,400

    $398,000 - $467,000

    $2,124/mo

    Zestimate® history
    Loading
    Loading...

    Owner options

    List your home for rent

    $2,124/mo

    Rent Zestimate®

    Find your next renter with Zillow Rental Manager. Plus, with online applications, you can quickly screen prospective tenants – for free.

    Learn more

    $2,124/mo

    Rent Zestimate®

    Refinance and save

    $2,172/mo

    Est. payment

    Refinancing to a lower rate could help reduce your monthly payments and save thousands over the life of the loan.

    See today's rates

    $2,172/mo

    Est. payment

    Explore your selling options

    Work with a Zillow partner agent

    Leverage their expertise and Zillow's premium Showcase listings to get your home seen by more buyers.

    Get started

    List with your own agent

    Get your home in front of millions of buyers by listing it on Zillow.

    Learn how to do it

    Sell it yourself

    Take full control of how buyers see your home on Zillow by listing For Sale by Owner (FSBO).

    List your home

    What's special

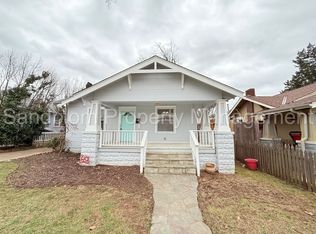
    100 year old Craftsman Bungalow off Cherry Street! We were not expecting to sell, but it seems the time has come. This home has been fully renovated from top to bottom with love and detail. The location is amazing! Walking distance to all of Cherry Street (Cherry Street Farmer's Market starts April 7th!), Swan Lake, Utica Square, and Woodward Park, etc. If you don’t mind a bit more of a walk (or a short drive), The Gathering Place, Brookside, downtown, and the grocery store are all within a couple miles. Trenton Avenue is lined with huge Sycamore trees that make this our favorite street in Tulsa. We have great neighbors and an active neighborhood association. No HOA fees etc. About our home: Electrical system - The knob and tube electrical system removed and all new wiring installed with new panel/weatherhead/meter. AC/Heat - Completely new energy efficient Trane system about 3 years ago for furnace, AC, and control systems with wifi thermostat and one year filter upgrades. Walls/ceilings - The plaster was removed and replaced with modern sheetrock. This removed the old wood panels and all the dusty plaster that was in poor shape. New crown moulding throughout home. The base moulding and door trim was mostly salvaged, refinished, and reinstalled. Garage - This home is unique in that it features a two car garage with about half car bay for shop area. This is really hard to find for these Craftsman style homes. One of the garage bays has new garage door to alley as well. Convenient when company is in driveway. Fully decked attic. Gas furnace in garage for heating shop area. The driveway is also wider than typical for trailers or larger vehicles. Windows - Replaced with Anderson energy efficient windows. Kitchen - Two walls and doorway opened up to nearly double kitchen space for bartop and breakfast nook near rear garden window. New cabinets, granite counters, Kohler farmhouse sink, and Jenn-Air downdraft gas range with separate Jenn-Air oven. Walk in pantry. Lighting - new lighting fixtures throughout home with most circuits on dimmers. Living room - New custom built-in mantle and bookcases with glass doors. Wiring for television run through wall prior to installation of sheetrock so wires are hidden (empty conduit for future wires). Exterior - Newly painted exterior, new privacy fence, and new picket fence. New lights and security light on rear of garage. Guest bath - Fully renovated with same granite as kitchen. Clawfoot tub refinished with unique flare. Custom built vanity. Master - walk in closet (rare in older homes). Master bath with walk in shower, custom vanity with same granite as kitchen. Insulation - new insulation in all the walls and 15 inches blown into attic. Air ducts - Professionally cleaned after renovation. Other - Full width front porch with new flower beds and handrails. Covered rear patio with gas port for grill. New play fort with covered sandbox (removeable prior to purchase, if buyer desires). All closets redesigned with custom shelving for maximum use of space. Two raised garden beds on back of home. Note: We are selling this home "For Sale By Owner" or FSBO as it is commonly referred. We have done this to minimize brokerage fees and effectively lower the cost to the buyer and maximize the return on our investment for us. If you choose to use a Realtor, please note that we are paying a 1.5% fee.

    This property is off market, which means it's not currently listed for sale or rent on Zillow. This may be different from what's available on other websites or public sources.
    Facts & features

    Interior

    Bedrooms & bathrooms
    • Bedrooms: 3
    • Bathrooms: 2
    • Full bathrooms: 2
    Heating
    • Forced air, Gas
    Cooling
    • Central
    Appliances
    • Included: Dishwasher, Garbage disposal, Range / Oven
    Features
    • Flooring: Hardwood
    • Basement: Basement (not specified)
    • Has fireplace: Yes
    Interior area
    • Total interior livable area: 1,630 sqft

    Property

    Parking
    • Total spaces: 2
    • Parking features: Garage - Detached
    Features
    • Exterior features: Stone, Wood, Composition
    • Has view: Yes
    • View description: City
    Lot
    • Size: 7,013 Square Feet
    Details
    • Parcel number: 30800930712200

    Construction

    Type & style
    • Home type: SingleFamily
    Materials
    • Stone
    • Foundation: Other
    • Roof: Composition
    Condition
    • Year built: 1918

    Community & HOA

    Community
    • Features: On Site Laundry Available
    Location
    • Region: Tulsa

    Financial & listing details

    • Price per square foot: $263/sqft
    • Tax assessed value: $306,005
    • Annual tax amount: $4,377

    Price history

    DateEventPrice
    3/24/2021Listing removed--
    Source: Owner Report a problem
    6/2/2018Listing removed$305,000$187/sqft
    Source: Owner Report a problem
    6/2/2018Listed for sale$305,000+5.2%$187/sqft
    Source: Owner Report a problem
    5/11/2018Sold$290,000-4.9%$178/sqft
    Source: Public Record Report a problem
    4/10/2018Pending sale$305,000$187/sqft
    Source: Owner Report a problem
    4/3/2018Listed for sale$305,000+154.2%$187/sqft
    Source: Owner Report a problem
    12/8/2011Sold$120,000-6.2%$74/sqft
    Source: Public Record Report a problem
    10/12/2011Price change$127,900+2.3%$78/sqft
    Source: www.tulsarealtors.com - Greater Green Country #1112601 Report a problem
    10/8/2011Price change$125,000+0.1%$77/sqft
    Source: www.tulsarealtors.com - Greater Green Country #1112601 Report a problem
    9/8/2011Price change$124,900-0.1%$77/sqft
    Source: www.tulsarealtors.com - Greater Green Country #1112601 Report a problem
    8/30/2011Price change$125,000-5.7%$77/sqft
    Source: www.tulsarealtors.com - Greater Green Country #1112601 Report a problem
    6/20/2011Price change$132,500-1.8%$81/sqft
    Source: www.tulsarealtors.com - Greater Green Country #1112601 Report a problem
    5/1/2011Listed for sale$134,900$83/sqft
    Source: www.tulsarealtors.com - Greater Green Country #1112601 Report a problem

    Public tax history

    YearProperty taxesTax assessment
    2025$4,377 +6.7%$32,661 +3.1%
    2024$4,103 -1.6%$31,680 -3.5%
    2023$4,168 -1.9%$32,843 +3.1%
    2022$4,247 +4.1%$31,857 -0.1%
    2021$4,081 +1.4%$31,900
    2020$4,025 -4.9%$31,900
    2019$4,234 0%$31,900 +87.5%
    2018$4,234 +81.2%$17,015 +5%
    2017$2,337 +12.8%$16,205 +5%
    2016$2,072 $15,433
    2015$2,072 -0.2%$15,433
    2014$2,076 $15,433
    2013-- $15,433
    2012-- $15,433
    2011-- $15,433
    2010-- $15,433
    2009-- $15,433 +66.1%
    2008-- $9,293 +5%
    2007-- $8,850 +5%
    2006-- $8,430 +5%
    2005-- $8,028 +5%
    2004$904 $7,646 +5%
    2003-- $7,282
    2002-- $7,282 +3%
    2001-- $7,073
    2000-- $7,073
    Find assessor info on the county website

    Neighborhood: Swan Lake

    Nearby schools

    GreatSchools rating
    Schools provided by the listing agent
    • Elementary: Lee
    • High: Edison
    • District: TULSA - SCH DIST (1)

    Source: The MLS. This data may not be complete. We recommend contacting the local school district to confirm school assignments for this home.

    Get pre-qualified for a loan
    At Zillow Home Loans, we can pre-qualify you in as little as 5 minutes with no impact to your credit score.

    An equal housing lender. NMLS #10287.

    Sell for more on Zillow
    Get a Zillow Showcase℠ listing at no additional cost and you could sell for .
    $428,400
    2% more
    +$8,568
    With Zillow Showcase(estimated)
    $436,968
