Discover urban living at its finest with this stunning two-story penthouse! Conveniently situated just a half-block from the beautiful City Park, a quick walk to the Denver Zoo and Science Museum complex and within a short distance to the bustling downtown area and shops/restaurants as well! This sophisticated unit offers a fantastic layout with two perfectly sized bedrooms and two full bathrooms, ideal for a modern lifestyle. The seamless merge of the living & dining area forms a haven for both relaxation and social engagements. Cooking is a delight in the kitchen, fully equipped with built-in appliances, gleaming granite counters, track lighting, and lovely wood cabinetry. Feel the inviting touch of the soft carpet as you traverse its interiors, setting a tone of coziness and elegance. The second level unveils the primary bedroom, highlighting a sizable walk-in closet and a sitting area great for study space. Parking woes? Not here! With a practical parking arrangement, it has a dedicated covered spot in the community garage and an additional uncovered space, so your vehicles are always catered for. Experience the best of city living in this condominium!
Sold for $415,000
$415,000
1623 Saint Paul Street #411, Denver, CO 80206
2beds
1,026sqft
Condominium
Built in 2006
-- sqft lot
$441,100 Zestimate®
$404/sqft
$2,373 Estimated rent
Home value
$441,100
$410,000 - $472,000
$2,373/mo
Zestimate® history
Owner options
List your home for rent
$2,373/mo
Rent Zestimate®
Find your next renter with Zillow Rental Manager. Plus, with online applications, you can quickly screen prospective tenants – for free.
$2,373/mo
Rent Zestimate®
Refinance and save
$2,891/mo
Est. payment
Refinancing to a lower rate could help reduce your monthly payments and save thousands over the life of the loan.
$2,891/mo
Est. payment
Explore your selling options
Work with a Zillow partner agent
Leverage their expertise and Zillow's premium Showcase listings to get your home seen by more buyers.
Get startedList with your own agent
Get your home in front of millions of buyers by listing it on Zillow.
Learn how to do itSell it yourself
Take full control of how buyers see your home on Zillow by listing For Sale by Owner (FSBO).
List your homeWhat's special
Zillow last checked:
Listing updated:
Listed by:
The Dixon Group Contracts@dgdenver.com,
Keller Williams Trilogy,
Alex Wolff 917-232-9875,
Keller Williams Trilogy
Bought with:
Kendra Bajcar, 100039340
RE/MAX Nexus
Source: REcolorado as distributed by MLS GRID,MLS#: 5560786
Facts & features
Interior
Bedrooms & bathrooms
- Bedrooms: 2
- Bathrooms: 2
- Full bathrooms: 2
- Main level bathrooms: 1
- Main level bedrooms: 1
Primary bedroom
- Description: Ceiling Fan, Carpet, Large Window
- Level: Upper
Bedroom
- Description: Carpet, Ceiling Fan, Closet
- Level: Main
Primary bathroom
- Description: Shower & Tub Combo
- Level: Upper
Bathroom
- Description: Shower & Tub Combo
- Level: Main
Kitchen
- Description: Black Matching Appliances
- Level: Main
Laundry
- Description: Stacked Laundry Closet
- Level: Main
Living room
- Description: Living And Dining Area With Carpet & Large Window
- Level: Main
Heating
- Forced Air
Cooling
- Central Air
Appliances
- Included: Dishwasher, Microwave, Range, Refrigerator
- Laundry: In Unit, Laundry Closet
Features
- Built-in Features, Ceiling Fan(s), Granite Counters, High Speed Internet, Primary Suite, Walk-In Closet(s)
- Flooring: Carpet, Linoleum
- Windows: Window Coverings
- Has basement: No
- Common walls with other units/homes: 2+ Common Walls
Interior area
- Total structure area: 1,026
- Total interior livable area: 1,026 sqft
- Finished area above ground: 1,026
Property
Parking
- Total spaces: 2
- Parking features: Garage
- Garage spaces: 1
- Details: Off Street Spaces: 1
Features
- Levels: Two
- Stories: 2
- Entry location: Penthouse
- Exterior features: Rain Gutters
- Fencing: None
- Has view: Yes
- View description: City
Details
- Parcel number: 236302088
- Zoning: H-1-A
- Special conditions: Standard
Construction
Type & style
- Home type: Condo
- Architectural style: Contemporary
- Property subtype: Condominium
- Attached to another structure: Yes
Materials
- Brick, Frame
- Roof: Composition
Condition
- Year built: 2006
Utilities & green energy
- Sewer: Public Sewer
- Water: Public
Community & HOA
Community
- Security: Smoke Detector(s)
- Subdivision: City Park
HOA
- Has HOA: Yes
- Services included: Reserve Fund, Insurance, Internet, Maintenance Grounds, Maintenance Structure, Recycling, Trash, Water
- HOA fee: $456 monthly
- HOA name: Legacy at City Park South
- HOA phone: 866-611-5864
Location
- Region: Denver
Financial & listing details
- Price per square foot: $404/sqft
- Annual tax amount: $1,451
- Date on market: 8/10/2023
- Listing terms: Cash,Conventional
- Exclusions: None
- Ownership: Individual
- Electric utility on property: Yes
- Road surface type: Paved
Price history
| Date | Event | Price |
|---|---|---|
| 9/29/2023 | Sold | $415,000$404/sqft |
Source:  REcolorado as distributed by MLS GRID #5560786 Report a problem REcolorado as distributed by MLS GRID #5560786 Report a problem | ||
Public tax history
Tax history is unavailable.
Neighborhood: City Park
Nearby homes
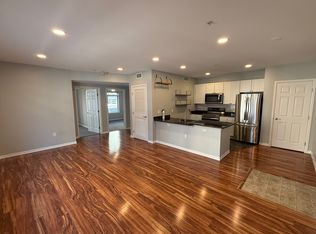
- $143,5002 bd1 ba844 sqft1623 Saint Paul St UNIT 201, Denver, CO 80206Off Market
- $--2 bd1 ba867 sqft1623 Saint Paul St UNIT 310, Denver, CO 80206Off Market

- $1,9952 bd1 ba868 sqft1623 Saint Paul St UNIT 405, Denver, CO 80206For Rent
- $--1 bd1 ba650 sqft1623 Saint Paul St, Denver, CO 80206Off Market
- $237,5001 bd1 ba631 sqft1623 N Saint Paul St UNIT 402, Denver, CO 80206Off Market
- $368,2002 bd1 ba845 sqft1623 N Saint Paul St UNIT 404, Denver, CO 80206Off Market
- $320,6002 bd1 ba844 sqft1623 N Saint Paul St UNIT 301, Denver, CO 80206Off Market
- $237,5001 bd1 ba632 sqft1623 N Saint Paul St UNIT 211, Denver, CO 80206Off Market
Nearby schools
GreatSchools rating
- 8/10Teller Elementary SchoolGrades: PK-5Distance: 0.7 mi
- 9/10Morey Middle SchoolGrades: 6-8Distance: 1.4 mi
- 8/10East High SchoolGrades: 9-12Distance: 0.2 mi
Schools provided by the listing agent
- Elementary: Teller
- Middle: Morey
- High: East
- District: Denver 1
Source: REcolorado as distributed by MLS GRID. This data may not be complete. We recommend contacting the local school district to confirm school assignments for this home.
Get a cash offer in 3 minutes
Find out how much your home could sell for in as little as 3 minutes with a no-obligation cash offer.
Estimated market value
$441,100
Get a cash offer in 3 minutes
Find out how much your home could sell for in as little as 3 minutes with a no-obligation cash offer.
Estimated market value
$441,100
- Colorado
- Denver County
- Denver
- 80206
- City Park
- 1623 Saint Paul Street Unit 411
Nearby cities
Nearby neighborhoods
Nearby zip codes
Other Denver Topics
