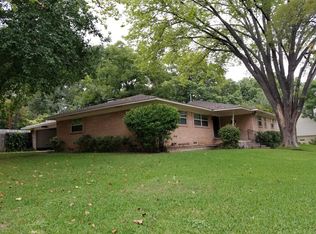
Nestled on a hill in the highly sought-after Forest Hills neighborhood, this picturesque White Rock Lake cottage is situated on an expansive, secluded corner lot. Originally featuring generous window sizes and beautifully maintained hardwood floors, the home was expanded in 1999 by the current owners. This addition introduced a functional kitchen and a sun-drenched breakfast area or sunroom that overlooks the lush backyard.
Designed to live larger than its unassuming exterior suggests, the residence includes thoughtful touches like an expansive den with a covered porch, a dedicated laundry room complete with a laundry chute, and a primary walk-in closet that spans the entire length of the room. The current floor plan provides a unique opportunity for renovation; it could be opened to create a grand, seamless space that views both the front and backyards. Upstairs, the rooms provide a peaceful retreat with stunning treetop views and a refreshing breeze when the windows are open.
Brimming with charm and character, this property offers the quintessential forest-like surroundings and canopy for which Forest Hills is known. Whether you choose to undertake a custom renovation or build a brand-new dream home on this quiet, private lot, the potential here is truly remarkable.
Sold
Price Unknown
1623 San Rafael Dr, Dallas, TX 75218
4beds
3,892sqft
Single Family Residence
Built in 1952
0.58 Acres Lot
$1,249,900 Zestimate®
$--/sqft
$5,156 Estimated rent
Home value
$1,249,900
$1.16M - $1.35M
$5,156/mo
Zestimate® history
Owner options
List your home for rent
$5,156/mo
Rent Zestimate®
Find your next renter with Zillow Rental Manager. Plus, with online applications, you can quickly screen prospective tenants – for free.
$5,156/mo
Rent Zestimate®
Refinance and save
Refinancing to a lower rate could help reduce your monthly payments and save thousands over the life of the loan.
Explore your selling options
Work with a Zillow partner agent
Leverage their expertise and Zillow's premium Showcase listings to get your home seen by more buyers.
Get startedList with your own agent
Get your home in front of millions of buyers by listing it on Zillow.
Learn how to do itSell it yourself
Take full control of how buyers see your home on Zillow by listing For Sale by Owner (FSBO).
List your homeWhat's special
Generous window sizesBeautifully maintained hardwood floorsNestled on a hillStunning treetop viewsFunctional kitchenQuiet private lotExpansive secluded corner lot
Zillow last checked:
Listing updated:
Listed by:
Kristen Boothe 0596410 214-796-7021,
McBride Boothe Group, LLC 214-796-7021,
Debbie Van Zant 0645401 214-727-2455,
McBride Boothe Group, LLC
Bought with:
Non-NTREIS MLS Licensee
NON MLS
Source: NTREIS,MLS#: 21323335
Facts & features
Interior
Bedrooms & bathrooms
- Bedrooms: 4
- Bathrooms: 3
- Full bathrooms: 3
Primary bedroom
- Features: Ceiling Fan(s), En Suite Bathroom, Garden Tub/Roman Tub, Sitting Area in Primary, Walk-In Closet(s)
- Level: Second
- Dimensions: 20 x 18
Bedroom
- Features: Ceiling Fan(s)
- Level: Second
- Dimensions: 14 x 10
Bedroom
- Features: Ceiling Fan(s), Split Bedrooms
- Level: First
- Dimensions: 12 x 10
Bedroom
- Features: Ceiling Fan(s), Split Bedrooms
- Level: First
- Dimensions: 12 x 10
Den
- Features: Ceiling Fan(s), Fireplace
- Level: Second
- Dimensions: 20 x 18
Kitchen
- Level: First
- Dimensions: 20 x 8
Laundry
- Features: Built-in Features, Utility Sink
- Level: First
- Dimensions: 10 x 6
Living room
- Features: Fireplace
- Level: First
- Dimensions: 16 x 12
Heating
- Central
Cooling
- Central Air, Ceiling Fan(s), Electric
Appliances
- Included: Dryer, Dishwasher, Disposal, Gas Range, Refrigerator
- Laundry: Laundry Chute, Laundry in Utility Room
Features
- Chandelier, Decorative/Designer Lighting Fixtures, Eat-in Kitchen, High Speed Internet, Kitchen Island, Pantry, Tile Counters, Cable TV
- Flooring: Brick, Tile, Wood
- Has basement: No
- Number of fireplaces: 2
- Fireplace features: Wood Burning
Interior area
- Total interior livable area: 3,892 sqft
Property
Parking
- Total spaces: 2
- Parking features: Driveway
- Attached garage spaces: 2
Features
- Levels: Two
- Stories: 2
- Patio & porch: Covered
- Exterior features: Private Yard
- Pool features: None
- Fencing: Wood
Lot
- Size: 0.58 Acres
- Dimensions: 140 x 180
- Features: Back Yard, Corner Lot, Interior Lot, Lawn, Many Trees
Details
- Parcel number: 00000371542000000
Construction
Type & style
- Home type: SingleFamily
- Architectural style: Traditional,Detached
- Property subtype: Single Family Residence
Materials
- Brick, Wood Siding
- Foundation: Pillar/Post/Pier, Slab
- Roof: Composition
Condition
- Year built: 1952
Utilities & green energy
- Sewer: Public Sewer
- Water: Public
- Utilities for property: Natural Gas Available, Sewer Available, Separate Meters, Water Available, Cable Available
Community & HOA
Community
- Security: Fire Sprinkler System
- Subdivision: Forest Hills
HOA
- Has HOA: No
Location
- Region: Dallas
Financial & listing details
- Tax assessed value: $1,396,490
- Annual tax amount: $31,096
- Date on market: 7/8/2026
- Cumulative days on market: 41 days
- Listing terms: Cash,Conventional,FHA
- Exclusions: Seller would like to take the spider lilies along the driveway with her as they were her mothers.
Price history
| Date | Event | Price |
|---|---|---|
| 8/28/2026 | Sold | -- |
Source: NTREIS #21323335 Report a problem | ||
| 8/19/2026 | Pending sale | $1,499,900$385/sqft |
Source: NTREIS #21323335 Report a problem | ||
| 8/8/2026 | Price change | $1,499,900-6.3%$385/sqft |
Source: NTREIS #21323335 Report a problem | ||
| 7/24/2026 | Price change | $1,599,900-3%$411/sqft |
Source: NTREIS #21323335 Report a problem | ||
| 7/8/2026 | Listed for sale | $1,650,000$424/sqft |
Source: NTREIS #21323335 Report a problem | ||
Public tax history
| Year | Property taxes | Tax assessment |
|---|---|---|
| 2025 | $24,039 +8.9% | $1,396,490 |
| 2024 | $22,072 +7.4% | $1,396,490 +2.9% |
| 2023 | $20,555 -0.9% | $1,357,620 +0.3% |
| 2022 | $20,744 +4.3% | $1,354,140 +64.6% |
| 2021 | $19,888 -2.8% | $822,620 |
| 2020 | $20,456 +4.5% | $822,620 +5% |
| 2019 | $19,581 +5.7% | $783,720 +10.3% |
| 2018 | $18,523 +5.9% | $710,660 |
| 2017 | $17,494 +10.1% | $710,660 +11.2% |
| 2016 | $15,889 +8.8% | $639,040 |
| 2015 | $14,598 | $639,040 +10.1% |
| 2014 | $14,598 | $580,160 |
| 2013 | -- | -- |
| 2012 | -- | -- |
| 2011 | -- | -- |
| 2010 | -- | -- |
| 2009 | -- | -- |
| 2008 | -- | -- |
| 2007 | -- | -- |
| 2005 | -- | -- |
| 2004 | -- | -- |
| 2003 | -- | -- |
| 2002 | -- | -- |
| 2001 | -- | -- |
Find assessor info on the county website
Neighborhood: Forest Hills
Nearby homes
- $1,102,9003 bd2 ba2.9k sqft1615 San Rafael Dr, Dallas, TX 75218Off Market
- $952,2004 bd3 ba2.6k sqft8022 San Leandro Dr, Dallas, TX 75218Off Market
- $864,1003 bd3 ba2.9k sqft8030 San Leandro Dr, Dallas, TX 75218Off Market
- $703,4004 bd2 ba2.4k sqft8107 San Leandro Dr, Dallas, TX 75218Off Market
- $943,7003 bd2 ba2.2k sqft1624 Highland Rd, Dallas, TX 75218Off Market
- $1,540,3004 bd4 ba3.4k sqft1607 San Rafael Dr, Dallas, TX 75218Off Market
- $--3 bd2 ba2k sqft8014 San Leandro Dr, Dallas, TX 75218Sold
- $1,378,2003 bd2 ba3.1k sqft8106 San Benito Way, Dallas, TX 75218Off Market
Nearby schools
GreatSchools rating
- 8/10Alex Sanger Elementary SchoolGrades: PK-8Distance: 0.7 mi
- 4/10Bryan Adams High SchoolGrades: 9-12Distance: 2.6 mi
- 5/10W High Gaston Middle SchoolGrades: 6-8Distance: 1.9 mi
Schools provided by the listing agent
- Elementary: Sanger
- Middle: Gaston
- High: Adams
- District: Dallas ISD
Source: NTREIS. This data may not be complete. We recommend contacting the local school district to confirm school assignments for this home.
Get a cash offer in 3 minutes
Find out how much your home could sell for in as little as 3 minutes with a no-obligation cash offer.
Estimated market value
$1,249,900
Get a cash offer in 3 minutes
Find out how much your home could sell for in as little as 3 minutes with a no-obligation cash offer.
Estimated market value
$1,249,900
- Texas
- Dallas County
- Dallas
- 75218
- Forest Hills
- 1623 San Rafael Dr
