Bring your ideas, as this home is loaded with potential and priced to sell! Located less than a mile from both Downtown Glen Ellyn and Wheaton College in the highly sought-after neighborhood of Chesterfield Heights, this property offers an incredible opportunity in a truly prime location. Lovingly maintained by its longtime owners and mostly in original condition, this home is perfect for anyone looking for value-whether investing, renovating, or building sweat equity, or for builders seeking a fantastic redevelopment site. Great floor plan, featuring a light and bright living room open to the dining area, plus a charming kitchen that flows to a large laundry area and attached 1-car garage. Upstairs are two generously sized bedrooms, including one with a large skylight that fills the space with warm natural light. A full bath and a balcony overlooking the spacious quarter-acre lot-rich with mature plantings-complete the upper level. Recent updates include a newer roof and LeafGuard gutters (2020), along with most windows and siding replaced in 2014. Surrounded by homes ranging from the low $300s to over $1M, this is truly one you won't want to miss! Glen Ellyn address with Wheaton corporate limits and easy access to expressways, the Illinois Prairie Path, Metra, shopping, dining, award-winning Glen Ellyn schools, and beautiful parks. Home is being sold as-is.
Closed
$265,000
1623 Sawyer Ave, Glen Ellyn, IL 60137
2beds
1,050sqft
Single Family Residence
Built in 1948
10,759 Square Feet Lot
$272,800 Zestimate®
$252/sqft
$2,403 Estimated rent
Home value
$272,800
$248,000 - $297,000
$2,403/mo
Zestimate® history
Owner options
List your home for rent
$2,403/mo
Rent Zestimate®
Find your next renter with Zillow Rental Manager. Plus, with online applications, you can quickly screen prospective tenants – for free.
$2,403/mo
Rent Zestimate®
Refinance and save
$1,886/mo
Est. payment
Refinancing to a lower rate could help reduce your monthly payments and save thousands over the life of the loan.
$1,886/mo
Est. payment
Explore your selling options
Work with a Zillow partner agent
Leverage their expertise and Zillow's premium Showcase listings to get your home seen by more buyers.
Get startedList with your own agent
Get your home in front of millions of buyers by listing it on Zillow.
Learn how to do itSell it yourself
Take full control of how buyers see your home on Zillow by listing For Sale by Owner (FSBO).
List your homeWhat's special
Two generously sized bedroomsCharming kitchenLarge laundry area
Zillow last checked:
Listing updated:
Listed by:
Sarah Leonard, E-PRO 224-239-3966,
Legacy Properties, A Sarah Leonard Company, LLC,
James Brown 224-629-9873,
Legacy Properties, A Sarah Leonard Company, LLC
Bought with:
Michael Savegnago
Legacy Properties, A Sarah Leonard Company
Source: MRED as distributed by MLS GRID,MLS#: 12527914
Facts & features
Interior
Bedrooms & bathrooms
- Bedrooms: 2
- Bathrooms: 1
- Full bathrooms: 1
Rooms
- Room types: No additional rooms
Primary bedroom
- Features: Window Treatments (All)
- Level: Second
- Area: 192 Square Feet
- Dimensions: 16X12
Bedroom 2
- Features: Window Treatments (All)
- Level: Second
- Area: 120 Square Feet
- Dimensions: 12X10
Dining room
- Features: Window Treatments (All)
- Level: Main
- Area: 120 Square Feet
- Dimensions: 12X10
Kitchen
- Features: Kitchen (Pantry-Closet), Window Treatments (All)
- Level: Main
- Area: 80 Square Feet
- Dimensions: 10X8
Laundry
- Features: Window Treatments (All)
- Level: Main
- Area: 114 Square Feet
- Dimensions: 19X6
Living room
- Features: Window Treatments (All)
- Level: Main
- Area: 192 Square Feet
- Dimensions: 16X12
Heating
- Natural Gas
Cooling
- Window Unit(s)
Appliances
- Included: Range, Microwave, Refrigerator
- Laundry: Main Level, In Unit
Features
- Basement: None
Interior area
- Total structure area: 0
- Total interior livable area: 1,050 sqft
Property
Parking
- Total spaces: 1
- Parking features: Concrete, Yes, Attached, Garage
- Attached garage spaces: 1
Accessibility
- Accessibility features: No Disability Access
Features
- Stories: 2
- Patio & porch: Patio
- Exterior features: Balcony
Lot
- Size: 10,759 Square Feet
- Features: Corner Lot
Details
- Parcel number: 0515203031
- Special conditions: None
Construction
Type & style
- Home type: SingleFamily
- Property subtype: Single Family Residence
Materials
- Brick, Frame
- Foundation: Concrete Perimeter
Condition
- New construction: No
- Year built: 1948
Utilities & green energy
- Sewer: Public Sewer
- Water: Public
Community & HOA
Community
- Subdivision: Chesterfield Heights
HOA
- Services included: None
Location
- Region: Glen Ellyn
Financial & listing details
- Price per square foot: $252/sqft
- Tax assessed value: $122,676
- Annual tax amount: $7,586
- Date on market: 12/4/2025
- Listing terms: Cash
- Ownership: Fee Simple
Price history
| Date | Event | Price |
|---|---|---|
| 1/29/2026 | Sold | $265,000-8.6%$252/sqft |
Source:  MRED as distributed by MLS GRID #12527914 Report a problem MRED as distributed by MLS GRID #12527914 Report a problem | ||
| 12/17/2025 | Contingent | $289,900$276/sqft |
Source: MRED as distributed by MLS GRID #12527914 Report a problem | ||
| 12/4/2025 | Listed for sale | $289,900-3.4%$276/sqft |
Source: MRED as distributed by MLS GRID #12527914 Report a problem | ||
| 12/4/2025 | Listing removed | $300,000$286/sqft |
Source: MRED as distributed by MLS GRID #12521792 Report a problem | ||
| 11/21/2025 | Listed for sale | $300,000-7.7%$286/sqft |
Source: MRED as distributed by MLS GRID #12521792 Report a problem | ||
| 11/21/2025 | Listing removed | $325,000$310/sqft |
Source: MRED as distributed by MLS GRID #12515777 Report a problem | ||
| 11/13/2025 | Listed for sale | $325,000$310/sqft |
Source: MRED as distributed by MLS GRID #12515777 Report a problem | ||
Public tax history
| Year | Property taxes | Tax assessment |
|---|---|---|
| 2024 | $7,586 +5.2% | $122,676 +8.6% |
| 2023 | $7,214 +23.4% | $112,920 +5.8% |
| 2022 | $5,848 +0.8% | $106,710 +2.4% |
| 2021 | $5,800 +0.5% | $104,180 +0.9% |
| 2020 | $5,770 -13.4% | $103,210 +2.7% |
| 2019 | $6,664 -3.9% | $100,480 -2.5% |
| 2018 | $6,932 +1.8% | $103,040 +3.8% |
| 2017 | $6,812 -1% | $99,230 +4.2% |
| 2016 | $6,880 +0.7% | $95,270 +4.8% |
| 2015 | $6,831 -0.6% | $90,890 +2.4% |
| 2014 | $6,870 +2.5% | $88,790 -0.3% |
| 2013 | $6,705 +0.8% | $89,060 -4.1% |
| 2012 | $6,651 +6.3% | $92,860 -6.4% |
| 2011 | $6,258 -0.9% | $99,179 -6% |
| 2010 | $6,313 +3.1% | $105,510 -3.7% |
| 2009 | $6,125 -2.2% | $109,620 |
| 2008 | $6,265 +4.1% | $109,620 +4.8% |
| 2007 | $6,017 +5.5% | $104,600 +10% |
| 2006 | $5,703 +5.3% | $95,090 +7.1% |
| 2005 | $5,415 +4.7% | $88,790 +7.3% |
| 2004 | $5,171 +6.7% | $82,740 +8.4% |
| 2003 | $4,846 +12.8% | $76,330 +14% |
| 2002 | $4,295 +3.9% | $66,950 +7.5% |
| 2001 | $4,132 +4.5% | $62,290 +5.1% |
| 2000 | $3,956 | $59,270 |
Find assessor info on the county website
Neighborhood: 60137
Nearby homes
- $410,700-- bd1 ba1.3k sqft1627 Sawyer Ave, Glen Ellyn, IL 60137Off Market
- $368,900-- bd-- ba918 sqft529 Glendale Ave, Glen Ellyn, IL 60137Off Market
- $376,1003 bd1 ba1.4k sqft1633 Sawyer Ave, Glen Ellyn, IL 60137Off Market
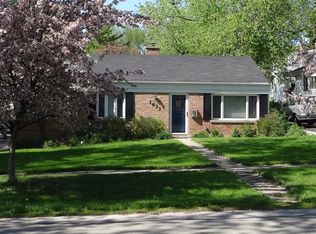
- $354,5003 bd1 ba936 sqft533 Glendale Ave, Glen Ellyn, IL 60137Off Market
- $592,900-- bd2 ba1.7k sqft1637 Sawyer Ave, Glen Ellyn, IL 60137Off Market
- $487,500-- bd2 ba1.2k sqft530 Wilshire Ave, Glen Ellyn, IL 60137Off Market
- $590,1003 bd2 ba1.4k sqft539 Glendale Ave, Glen Ellyn, IL 60137Off Market
- $954,7003 bd4 ba2.1k sqft524 Glendale Ave, Glen Ellyn, IL 60137Off Market
Nearby schools
GreatSchools rating
- 9/10Abraham Lincoln Elementary SchoolGrades: K-5Distance: 0.5 mi
- 10/10Hadley Junior High SchoolGrades: 6-8Distance: 0.7 mi
- 7/10Glenbard West High SchoolGrades: 9-12Distance: 1.3 mi
Schools provided by the listing agent
- Elementary: Lincoln Elementary School
- Middle: Hadley Junior High School
- High: Glenbard West High School
- District: 41
Source: MRED as distributed by MLS GRID. This data may not be complete. We recommend contacting the local school district to confirm school assignments for this home.
Get a cash offer in 3 minutes
Find out how much your home could sell for in as little as 3 minutes with a no-obligation cash offer.
Estimated market value
$272,800
Get a cash offer in 3 minutes
Find out how much your home could sell for in as little as 3 minutes with a no-obligation cash offer.
Estimated market value
$272,800
- Illinois
- DuPage County
- Glen Ellyn
- 60137
- 1623 Sawyer Ave
Nearby cities
Nearby zip codes
Other Glen Ellyn Topics
