**Beautifully Renovated | No HOA | Modern Style + Timeless Charm** OPEN HOUSE 8/21 11-2 8/22 12-2 8/23 1-3 Beautifully renovated home offering modern updates with timeless character. Open floor plan with a bright, inviting layout perfect for everyday living and entertaining. Stunning eat-in kitchen with oversized island, farmhouse sink, and abundant cabinetry flows into spacious living area with classic brick fireplace. Custom upgrades available contact listing agent. Pictures have been virtually staged Flexible additional space ideal for office, playroom, or hobby use. Extensive updates include new electrical, plumbing, ductwork, hot water heater, and fixtures throughout. Enjoy outdoor living on the back porch. Conveniently located near downtown Conway with easy access to shopping, dining, and entertainment. **No HOA.**
For sale
Price cut: $10K (8/25)
$339,000
1623 Sherwood Dr., Conway, SC 29526
3beds
1,708sqft
Single Family Residence
Built in 1961
0.39 Acres Lot
$327,000 Zestimate®
$198/sqft
$-- HOA
What's special
Classic brick fireplaceFarmhouse sinkOversized islandStunning eat-in kitchenAbundant cabinetry
- 11 days
- 1,581
- 115
Likely to sell faster than
Zillow last checked:
Listing updated:
Listed by:
Keri Mallozzi 203-667-4950,
Realty ONE Group Dockside
Source: CCAR,MLS#: 2620248 Originating MLS: Coastal Carolinas Association of Realtors
Originating MLS: Coastal Carolinas Association of RealtorsFacts & features
Interior
Bedrooms & bathrooms
- Bedrooms: 3
- Bathrooms: 2
- Full bathrooms: 2
Rooms
- Room types: Bathroom, Converted Garage, Den
Primary bedroom
- Features: Ceiling Fan(s)
Dining room
- Features: Ceiling Fan(s), Living/Dining Room
Family room
- Features: Ceiling Fan(s), Fireplace, Paneling/Wainscoting, Vaulted Ceiling(s)
Kitchen
- Features: Dishwasher, Kitchen Island, Stainless Steel Appliances, Solid Surface Counters
Living room
- Features: Ceiling Fan(s)
Other
- Features: Bedroom on Main Level, Library
Heating
- Central
Cooling
- Central Air
Appliances
- Included: Dishwasher, Microwave, Range
Features
- Ceiling Fan(s), Bedroom on Main Level, Kitchen Island, Stainless Steel Appliances, Solid Surface Counters
- Flooring: Luxury Vinyl, Luxury VinylPlank
- Basement: Crawl Space
Interior area
- Total structure area: 2,184
- Total interior livable area: 1,708 sqft
Video & virtual tour
Property
Parking
- Total spaces: 6
- Parking features: Driveway
- Has uncovered spaces: Yes
Features
- Levels: One
- Stories: 1
- Patio & porch: Rear Porch, Front Porch, Patio
- Exterior features: Porch, Patio, Storage
Lot
- Size: 0.39 Acres
- Features: City Lot, Rectangular, Rectangular Lot
Details
- Additional parcels included: ,
- Parcel number: 33805010024
- Zoning: Res
- Special conditions: None
Construction
Type & style
- Home type: SingleFamily
- Architectural style: Ranch
- Property subtype: Single Family Residence
Materials
- Foundation: Crawlspace
Condition
- Resale
- Year built: 1961
Utilities & green energy
- Water: Public
- Utilities for property: Cable Available, Electricity Available, Phone Available, Sewer Available, Water Available
Community & HOA
Community
- Security: Smoke Detector(s)
- Subdivision: Not within a Subdivision
HOA
- Has HOA: No
Location
- Region: Conway
Financial & listing details
- Price per square foot: $198/sqft
- Tax assessed value: $195,171
- Annual tax amount: $473
- Date on market: 8/14/2026
- Listing terms: Cash,Conventional,FHA
- Electric utility on property: Yes
Estimated market value
$327,000
$311,000 - $343,000
$2,093/mo
Price history
| Date | Event | Price |
|---|---|---|
| 8/25/2026 | Price change | $339,000-2.9%$198/sqft |
Source:  CCAR #2620248 Report a problem CCAR #2620248 Report a problem | ||
| 8/20/2026 | Listed for sale | $349,000+93.9%$204/sqft |
Source: CCAR #2620248 Report a problem | ||
| 6/16/2026 | Sold | $180,000-18.2%$105/sqft |
Source: CCAR #2607770 Report a problem | ||
| 6/5/2026 | Pending sale | $220,000$129/sqft |
Source: CCAR #2607770 Report a problem | ||
| 5/22/2026 | Contingent | $220,000$129/sqft |
Source: CCAR #2607770 Report a problem | ||
| 5/7/2026 | Price change | $220,000-2.2%$129/sqft |
Source: CCAR #2607770 Report a problem | ||
| 5/2/2026 | Listed for sale | $225,000$132/sqft |
Source: CCAR #2607770 Report a problem | ||
| 3/28/2026 | Contingent | $225,000$132/sqft |
Source: CCAR #2607770 Report a problem | ||
| 3/25/2026 | Listed for sale | $225,000$132/sqft |
Source: CCAR #2607770 Report a problem | ||
Public tax history
| Year | Property taxes | Tax assessment |
|---|---|---|
| 2025 | $473 +1.8% | $123,812 |
| 2024 | $464 | $123,812 +15% |
| 2023 | -- | $107,663 |
| 2022 | -- | $107,663 |
| 2021 | $325 +2.8% | -- |
| 2020 | $316 | -- |
| 2019 | -- | -- |
| 2018 | $253 | $3,740 -0.1% |
| 2017 | -- | $3,745 |
| 2016 | -- | $3,745 |
| 2015 | -- | $3,745 |
| 2014 | $253 | $3,745 |
| 2013 | -- | -- |
| 2012 | -- | -- |
| 2010 | -- | $5,868 +91% |
| 2009 | -- | $3,072 |
| 2008 | -- | $3,072 |
| 2007 | -- | $3,072 |
| 2005 | -- | $3,072 |
| 2004 | $540 +14.8% | $3,072 +14.8% |
| 2003 | $470 | $2,676 |
| 2002 | -- | -- |
| 2001 | -- | -- |
| 2000 | -- | -- |
Find assessor info on the county website
Monthly payment
Est. payment
Payment breakdown
Explore the cost of this home by adjusting the details. Changes won't be saved.Climate risks
Neighborhood: 29526
Nearby schools
Schools provided by the listing agent
- Elementary: Conway Elementary School
- Middle: Conway Middle School
- High: Conway High School
Source: CCAR. This data may not be complete. We recommend contacting the local school district to confirm school assignments for this home.
Similar homes
- $330,0003 bd2 ba1.9k sqft622 Highway 905, Conway, SC 29526For Sale
 MLS ID #2612362, Susanne Flynn, Flynn Realty. CCAR
 - $379,9003 bd3 ba1.8k sqft107 Limestone Ln., Conway, SC 29526For Sale
 MLS ID #2617751, Joanne M Paskewich, Shoreline Realty. CCAR
 - $275,0003 bd2 ba1.7k sqft1704 Sherwood Dr., Conway, SC 29526For Sale
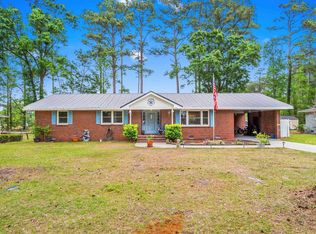 MLS ID #2611047, Todd Palmer, EXP Realty LLC. CCAR
 - $289,0003 bd3 ba1.6k sqft152 Busbee St., Conway, SC 29526For Sale
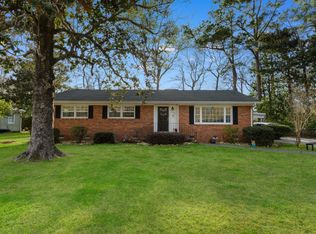 MLS ID #2606804, The Mills Group Team, Century 21 Barefoot Realty. CCAR
 - $299,9003 bd2 ba1.8k sqft231 Cricket Ct., Conway, SC 29526For SaleMLS ID #2621033, Yana Lynch, Fidei Real Estate Int'l. CCAR
- $475,0003 bd3 ba2k sqft507 Janette St., Conway, SC 29527For SaleMLS ID #2621262, Darren Woodard Team, INNOVATE Real Estate. CCAR
- $299,9003 bd2 ba1.4k sqft509 Crusade Circle, Conway, SC 29526For SaleMLS ID #2619790, Cristi Bonchack, RE/MAX Southern Shores-Conway. CCAR
- $259,5004 bd3 ba2.1k sqft504 Danner Dr., Conway, SC 29526For SaleMLS ID #2616027, Sherman Beach Group, EXP Realty LLC. CCAR
- $319,9003 bd2 ba1.8k sqft104 Hickory Dr., Conway, SC 29526For SaleMLS ID #2619119, Adam Levy, Century 21 The Harrelson Group. CCAR
- $315,0003 bd2 ba1.7k sqft211 Butternut Circle, Conway, SC 29526For SaleMLS ID #2614919, Amber Keinath, RE/MAX Southern Shores-Conway. CCAR
- $290,0004 bd2 ba2k sqft410 Paul St., Conway, SC 29527For SaleMLS ID #2614117, Leigh Anne Jones, Duncan Group Properties. CCAR
- $279,5333 bd2 ba1.3k sqft1001 Chateau Dr., Conway, SC 29526For SaleMLS ID #2615768, The Geng Group Team, Exit Coastal Real Estate Pros. CCAR
- $425,0003 bd3 ba1.8k sqft2161 Eastwoods Dr., Conway, SC 29526For SaleMLS ID #2617350, Tatiana V Sheffer, RE/MAX Southern Shores. CCAR
- $257,5003 bd2 ba1.2k sqft815 Esther Ct., Conway, SC 29526For SaleMLS ID #2619374, Crystal M Bradley, Keller Williams Innovate South. CCAR
- $220,0003 bd2 ba1.8k sqft1004 Whittemore St., Conway, SC 29527For SaleMLS ID #2618375, Todd Palmer, EXP Realty LLC. CCAR
- $258,0003 bd2 ba1.2k sqft1538 Stilley Circle, Conway, SC 29526For SaleMLS ID #2614263, Lee and Tammy Boyd Team, Iron Oak Properties. CCAR
- $184,9002 bd1 ba1.3k sqft409 Palmetto St., Conway, SC 29527For SaleMLS ID #2621211, Michael Rabon, RE/MAX Southern Shores-Conway. CCAR
- $389,9004 bd3 ba2.1k sqft8114 Timber Ridge Road, Conway, SC 29526For Sale
 MLS ID #100570231, Alissa C Carpenter, Realty ONE Group Dockside North. Hive MLS
 - $370,0003 bd2 ba2.2k sqft3806 Highway 472, Conway, SC 29526For SaleMLS ID #2610239, Sharon Chrzanowski, Realty One Group Dockside Cnwy. CCAR
- $399,0004 bd3 ba2.1k sqft2818 Sanctuary Blvd., Conway, SC 29526For SaleMLS ID #2617115, Lewis Living Team, INNOVATE Real Estate. CCAR
