Imagine waking up to a stunning lake view right from your front porch! This new build 3-bedroom, 2-bathroom home offers a spacious layout, modern finishes, and a front porch that overlooks the serene lake. It's the perfect spot to enjoy your morning coffee or relax in the evening while taking in the scenic beauty. It's the ideal blend of comfort and tranquility. Don't miss out on this amazing opportunity.
Sold
Price Unknown
1623 Skipper Dr, Kemp, TX 75143
3beds
1,742sqft
Single Family Residence
Built in 2023
7,971 Square Feet Lot
$281,600 Zestimate®
$--/sqft
$2,752 Estimated rent
Home value
$281,600
$265,000 - $301,000
$2,752/mo
Zestimate® history
Owner options
List your home for rent
$2,752/mo
Rent Zestimate®
Find your next renter with Zillow Rental Manager. Plus, with online applications, you can quickly screen prospective tenants – for free.
$2,752/mo
Rent Zestimate®
Refinance and save
Refinancing to a lower rate could help reduce your monthly payments and save thousands over the life of the loan.
Explore your selling options
Work with a Zillow partner agent
Leverage their expertise and Zillow's premium Showcase listings to get your home seen by more buyers.
Get startedList with your own agent
Get your home in front of millions of buyers by listing it on Zillow.
Learn how to do itSell it yourself
Take full control of how buyers see your home on Zillow by listing For Sale by Owner (FSBO).
List your homeWhat's special
Zillow last checked:
Listing updated:
Listed by:
Leslie Barberena 0729515 817-616-3423,
United Real Estate DFW 817-360-8499
Bought with:
Jamye Montgomery
KW-Cedar Creek Lake Properties
Source: NTREIS,MLS#: 20556632
Facts & features
Interior
Bedrooms & bathrooms
- Bedrooms: 3
- Bathrooms: 2
- Full bathrooms: 2
Primary bedroom
- Features: Walk-In Closet(s)
- Level: First
- Dimensions: 1 x 1
Living room
- Features: Fireplace
- Level: First
- Dimensions: 1 x 1
Heating
- Electric
Cooling
- Ceiling Fan(s), Electric
Appliances
- Included: Dishwasher, Electric Cooktop, Electric Oven
Features
- Kitchen Island, Open Floorplan, Pantry, Walk-In Closet(s)
- Flooring: Carpet, Laminate
- Has basement: No
- Number of fireplaces: 1
- Fireplace features: Living Room
Interior area
- Total interior livable area: 1,742 sqft
Property
Parking
- Total spaces: 2
- Parking features: Door-Multi
- Attached garage spaces: 2
Features
- Levels: One
- Stories: 1
- Patio & porch: Covered
- Pool features: None
- Has view: Yes
- View description: Water
- Has water view: Yes
- Water view: Water
- Body of water: Cedar Creek
Lot
- Size: 7,971 Square Feet
Details
- Parcel number: 38900003003060
Construction
Type & style
- Home type: SingleFamily
- Architectural style: Contemporary/Modern,Detached
- Property subtype: Single Family Residence
- Attached to another structure: Yes
Materials
- Brick
- Roof: Composition,Shingle
Condition
- New construction: Yes
- Year built: 2023
Utilities & green energy
- Sewer: Public Sewer
- Water: Public
- Utilities for property: Electricity Available, Sewer Available, Water Available
Community & HOA
Community
- Subdivision: Port-O-Call Sub
HOA
- Has HOA: No
Location
- Region: Kemp
Financial & listing details
- Annual tax amount: $16
- Date on market: 3/11/2024
- Cumulative days on market: 170 days
- Listing terms: Cash,Conventional,FHA,USDA Loan,VA Loan
- Electric utility on property: Yes
Price history
| Date | Event | Price |
|---|---|---|
| 5/22/2024 | Sold | -- |
Source: NTREIS #20556632 Report a problem | ||
| 5/17/2024 | Pending sale | $285,000$164/sqft |
Source: NTREIS #20556632 Report a problem | ||
| 4/19/2024 | Contingent | $285,000$164/sqft |
Source: NTREIS #20556632 Report a problem | ||
| 3/11/2024 | Listing removed | -- |
Source: NTREIS #20556632 Report a problem | ||
| 3/9/2024 | Listed for sale | $285,000-1.7%$164/sqft |
Source: NTREIS #20556632 Report a problem | ||
| 3/7/2024 | Listing removed | -- |
Source: NTREIS #20466351 Report a problem | ||
| 12/20/2023 | Price change | $289,990-1.7%$166/sqft |
Source: NTREIS #20466351 Report a problem | ||
| 10/31/2023 | Listed for sale | $295,000$169/sqft |
Source: NTREIS #20466351 Report a problem | ||
Public tax history
Tax history is unavailable.
Neighborhood: Tool
Nearby homes
- $324,6002 bd2 ba1.4k sqft1693 Skipper Dr, Tool, TX 75143Off Market
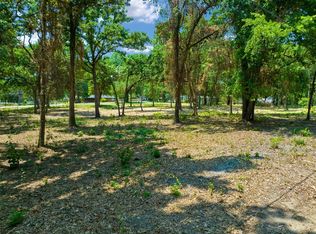
- $--8,407 sqftLOT 4 Skipper Dr, Kemp, TX 75143Sold
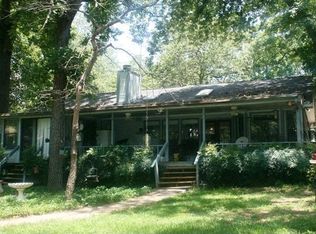
- $422,9003 bd2 ba1.8k sqft609 Yawl Dr, Tool, TX 75143Off Market
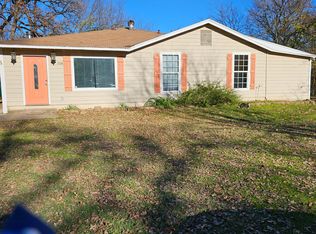
- $276,4003 bd2 ba2.8k sqft706 Birdsong Ave, Kemp, TX 75143Off Market
- $--4 bd3 ba2.3k sqft601 Yawl Dr, Tool, TX 75143Sold
- $2,000-- bd-- ba-- sqft1700 Skipper Dr, Kemp, TX 75143Off Market
- $2,000-- bd-- ba-- sqft1700 Skipper Dr, Kemp, TX 75143Off Market
- $880,0004 bd5 ba3.5k sqft516 Yawl Dr, Tool, TX 75143Off Market
Nearby schools
GreatSchools rating
- 9/10Tool Elementary SchoolGrades: PK-4Distance: 0.9 mi
- 5/10Malakoff Middle SchoolGrades: 7-8Distance: 10.1 mi
- 6/10Malakoff High SchoolGrades: 9-12Distance: 10.3 mi
Schools provided by the listing agent
- Elementary: Malakoff
- Middle: Malakoff
- High: Malakoff
- District: Malakoff ISD
Source: NTREIS. This data may not be complete. We recommend contacting the local school district to confirm school assignments for this home.
Get a cash offer in 3 minutes
Find out how much your home could sell for in as little as 3 minutes with a no-obligation cash offer.
Estimated market value
$281,600
Get a cash offer in 3 minutes
Find out how much your home could sell for in as little as 3 minutes with a no-obligation cash offer.
Estimated market value
$281,600
- Texas
- Henderson County
- Kemp
- 75143
- Tool
- 1623 Skipper Dr
