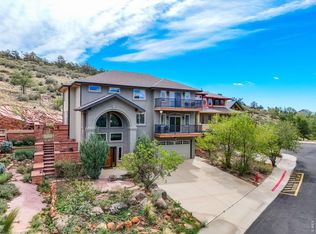
Experience the beauty and tranquility of Colorado living on 38.91 acres in the scenic foothills of Lyons. Surrounded by breathtaking southern views and peaceful natural beauty, this exceptional property offers privacy, space, and a thoughtfully designed floor plan ideal for everyday living, entertaining, or multi-generational living.The main level features an open-concept kitchen, dining, and living area filled with natural light and designed to take full advantage of the spectacular views. Two sliding glass doors open to a spacious deck, creating seamless indoor-outdoor living. The main-floor primary suite offers a walk-in closet, full ensuite bath, and a private deck-perfect for enjoying your morning coffee or evening sunsets. Upstairs are four generously sized bedrooms, each with its own full ensuite bathroom and walk-in closet, providing exceptional comfort and privacy for family and guests. Also find a smaller reading room with views. A large bonus room offers endless possibilities as a home office, media room, playroom, fitness space, or hobby room. The finished walkout basement includes a spacious recreation room, an additional bedroom with its own ensuite bath, a laundry room, and direct access to a covered patio overlooking the property. The oversized three-car garage is currently set up as a home gym but can offer plenty of room for vehicles, outdoor gear, and recreational toys. The sellers have completed numerous updates and improvements throughout the property. A complete list of updates is available upon request. Whether you're looking for a private mountain retreat, a spacious family home, or a peaceful escape with room to roam, this remarkable property combines breathtaking views, versatile living spaces, and the serenity of country living, all within convenient access to Lyons, Boulder, Longmont, Estes Park, and surrounding communities.
For sale
Price cut: $99K (9/24)
$1,900,000
1623 Stone Canyon Rd, Lyons, CO 80540
6beds
3,900sqft
Single Family Residence
Built in 2017
37.97 Acres Lot
$-- Zestimate®
$487/sqft
$-- HOA
What's special
- 69 days
- 107
- 4
Zillow last checked:
Listing updated:
Listed by:
Cecilia DeVilliers 303-875-3045,
Shasta Realty Inc
Source: IRES as distributed by MLS GRID,MLS#: 1064744
Facts & features
Interior
Bedrooms & bathrooms
- Bedrooms: 6
- Bathrooms: 8
- Full bathrooms: 6
- 1/2 bathrooms: 2
- Main level bathrooms: 2
Primary bedroom
- Description: Wood
- Features: 5 Piece Primary Bath
- Level: Main
- Area: 300 Square Feet
- Dimensions: 20 x 15
Bedroom 2
- Description: Wood
- Level: Upper
- Area: 132 Square Feet
- Dimensions: 12 x 11
Bedroom 3
- Description: Wood
- Level: Upper
- Area: 132 Square Feet
- Dimensions: 12 x 11
Bedroom 4
- Description: Wood
- Level: Upper
- Area: 121 Square Feet
- Dimensions: 11 x 11
Bedroom 5
- Description: Wood
- Level: Upper
- Area: 121 Square Feet
- Dimensions: 11 x 11
Bedroom 6
- Description: Luxury Vinyl
- Level: Basement
- Area: 121 Square Feet
- Dimensions: 11 x 11
Dining room
- Description: Wood
- Level: Main
- Area: 180 Square Feet
- Dimensions: 12 x 15
Kitchen
- Description: Wood
- Level: Main
- Area: 180 Square Feet
- Dimensions: 12 x 15
Laundry
- Description: Laminate
- Level: Basement
- Area: 66 Square Feet
- Dimensions: 11 x 6
Living room
- Description: Wood
- Level: Main
- Area: 225 Square Feet
- Dimensions: 15 x 15
Recreation room
- Description: Luxury Vinyl
- Level: Basement
- Area: 208 Square Feet
- Dimensions: 16 x 13
Study
- Description: Carpet
- Level: Upper
- Area: 612 Square Feet
- Dimensions: 36 x 17
Heating
- Heat Pump
Cooling
- Central Air, Ceiling Fan(s)
Appliances
- Included: Electric Range, Dishwasher, Refrigerator, Washer, Dryer, Water Softener Owned, Disposal
- Laundry: Sink, Washer/Dryer Hookup
Features
- Separate Dining Room, Open Floorplan, Walk-In Closet(s), Kitchen Island
- Flooring: Wood
- Windows: Window Coverings
- Basement: Full,Partially Finished,Walk-Out Access
Interior area
- Total structure area: 2,700
- Total interior livable area: 3,900 sqft
- Finished area above ground: 2,700
Property
Parking
- Total spaces: 3
- Parking features: Attached, >8' Garage Door, Heated Garage, Oversized, Drive Through
- Attached garage spaces: 3
- Details: Attached
Features
- Levels: Two
- Stories: 2
- Patio & porch: Patio, Deck
- Has view: Yes
- View description: Mountain(s), Hills, Plains View
Lot
- Size: 37.97 Acres
- Features: Native Plants, Sloped, Unincorporated
Details
- Additional structures: Storage
- Parcel number: R0080995
- Zoning: A
- Special conditions: Private Owner
- Horses can be raised: Yes
- Horse amenities: Horse(s) Allowed
Construction
Type & style
- Home type: SingleFamily
- Architectural style: Contemporary
- Property subtype: Single Family Residence
Materials
- Frame, Composition
- Roof: Composition
Condition
- New construction: No
- Year built: 2017
Utilities & green energy
- Electric: Poudre Valley REA, Photovoltaics Third-Party Owned
- Sewer: Septic Tank
- Water: Well
- Utilities for property: Electricity Available, Satellite Avail
Green energy
- Energy efficient items: Southern Exposure, Windows
Community & HOA
Community
- Security: Fire Alarm
- Subdivision: Lyons Area
HOA
- Has HOA: No
Location
- Region: Longmont
Financial & listing details
- Price per square foot: $487/sqft
- Tax assessed value: $1,732,600
- Annual tax amount: $12,940
- Date on market: 7/21/2026
- Listing terms: Cash,Conventional
- Exclusions: Sauna in basement, all gym equipment, attached or loose standing.
- Electric utility on property: Yes
- Road surface type: Dirt
Estimated market value
Not available
Estimated sales range
Not available
Not available
Price history
| Date | Event | Price |
|---|---|---|
| 9/24/2026 | Price change | $1,900,000-5%$487/sqft |
Source:  IRES as distributed by MLS GRID #1064744 Report a problem IRES as distributed by MLS GRID #1064744 Report a problem | ||
| 8/13/2026 | Price change | $1,999,000-4.8%$513/sqft |
Source: IRES as distributed by MLS GRID #1064744 Report a problem | ||
| 7/21/2026 | Listed for sale | $2,100,000+86.7%$538/sqft |
Source: IRES as distributed by MLS GRID #1064744 Report a problem | ||
| 3/22/2021 | Sold | $1,125,000-2.2%$288/sqft |
Source: IRES as distributed by MLS GRID #922546 Report a problem | ||
| 11/22/2020 | Pending sale | $1,150,000$295/sqft |
Source: Rocky Mountain Property Inc. #922546 Report a problem | ||
| 10/8/2020 | Price change | $1,150,000-2.1%$295/sqft |
Source: Rocky Mountain Property Inc. #922546 Report a problem | ||
| 8/28/2020 | Price change | $1,175,000-0.2%$301/sqft |
Source: Rocky Mountain Property Inc. #922546 Report a problem | ||
| 8/13/2020 | Price change | $1,177,700-1.8%$302/sqft |
Source: Resident Realty North Metro #907775 Report a problem | ||
| 8/5/2020 | Price change | $1,198,800-0.1%$307/sqft |
Source: Resident Realty North Metro #907775 Report a problem | ||
| 6/23/2020 | Price change | $1,199,900-2%$308/sqft |
Source: Resident Realty North Metro #907775 Report a problem | ||
| 5/15/2020 | Price change | $1,225,000-1.9%$314/sqft |
Source: Resident Realty North Metro #907775 Report a problem | ||
| 5/7/2020 | Pending sale | $1,249,000$320/sqft |
Source: Resident Realty North Metro #907775 Report a problem | ||
| 4/20/2020 | Price change | $1,249,000-3.9%$320/sqft |
Source: Resident Realty North Metro #907775 Report a problem | ||
| 3/27/2020 | Listed for sale | $1,299,995-7.1%$333/sqft |
Source: Resident Realty North Metro #907775 Report a problem | ||
| 2/24/2020 | Listing removed | $1,399,000$359/sqft |
Source: Resident Realty North Metro #888960 Report a problem | ||
| 2/22/2020 | Price change | $1,399,000-1.5%$359/sqft |
Source: Resident Realty North Metro #888960 Report a problem | ||
| 1/1/2020 | Price change | $1,420,000-2%$364/sqft |
Source: Resident Realty North Metro #888960 Report a problem | ||
| 12/5/2019 | Price change | $1,449,000-1.8%$372/sqft |
Source: Resident Realty North Metro #888960 Report a problem | ||
| 11/19/2019 | Price change | $1,475,000-1.7%$378/sqft |
Source: Resident Realty North Metro #888960 Report a problem | ||
| 9/26/2019 | Price change | $1,499,999-1.5%$385/sqft |
Source: Resident Realty North Metro #888960 Report a problem | ||
| 9/23/2019 | Price change | $1,523,000-1.7%$391/sqft |
Source: Resident Realty North Metro #888960 Report a problem | ||
| 9/20/2019 | Price change | $1,549,000-1.7%$397/sqft |
Source: Resident Realty North Metro #888960 Report a problem | ||
| 9/10/2019 | Price change | $1,575,000-1.5%$404/sqft |
Source: Resident Realty North Metro #888960 Report a problem | ||
| 8/29/2019 | Price change | $1,599,000-3%$410/sqft |
Source: Resident Realty North Metro #888960 Report a problem | ||
| 8/22/2019 | Price change | $1,649,000-2.4%$423/sqft |
Source: Resident Realty North Metro #888960 Report a problem | ||
| 8/19/2019 | Listed for sale | $1,689,000$433/sqft |
Source: Resident Realty North Metro #888960 Report a problem | ||
Public tax history
| Year | Property taxes | Tax assessment |
|---|---|---|
| 2025 | $11,834 +1.6% | $108,288 -8% |
| 2024 | $11,652 +9% | $117,712 -1% |
| 2023 | $10,689 +0.8% | $118,854 +17.1% |
| 2022 | $10,606 +43% | $101,456 -2.8% |
| 2021 | $7,417 | $104,376 +43.2% |
| 2020 | $7,417 +209.7% | $72,909 |
| 2019 | $2,395 | $72,909 +204.4% |
| 2018 | $2,395 | $23,954 -70.4% |
| 2017 | $2,395 -65.7% | $80,910 +6.9% |
| 2016 | $6,981 -2.5% | $75,690 +96.4% |
| 2015 | $7,159 +68.4% | $38,541 -37.7% |
| 2008 | $4,251 -0.4% | $61,910 |
| 2007 | $4,267 -1.9% | $61,910 |
| 2006 | $4,348 +13.5% | $61,910 |
| 2005 | $3,832 +1.6% | $61,910 +12.4% |
| 2004 | $3,772 +35.6% | $55,100 -20.9% |
| 2003 | $2,782 +12.1% | $69,660 +73.1% |
| 2002 | $2,482 | $40,250 -71% |
| 2001 | -- | $138,800 |
Find assessor info on the county website
Monthly payment
Est. payment
Payment breakdown
Explore the cost of this home by adjusting the details. Changes won't be saved.Climate risks
Neighborhood: 80503
Nearby schools
Schools provided by the listing agent
- Elementary: Lyons
- Middle: Lyons
- High: Lyons
Source: IRES as distributed by MLS GRID. This data may not be complete. We recommend contacting the local school district to confirm school assignments for this home.
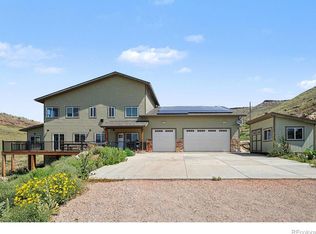
- $1,900,0006 bd8 ba3.9k sqft1623 Stone Canyon Rd, Longmont, CO 80503For Sale
- $1,475,5003 bd2 ba1.7k sqft1649 Stone Canyon Rd, Longmont, CO 80503Off Market
- $1,852,0004 bd4 ba5.4k sqft1621 Stone Canyon Rd, Longmont, CO 80503Off Market
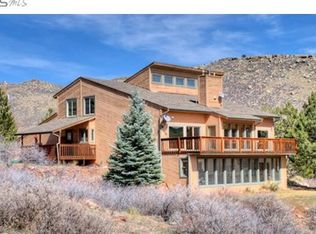
- $1,613,1002 bd2 ba1.1k sqft1810 Stone Canyon Rd, Lyons, CO 80503Off Market
Similar homes
- $1,280,0004 bd3 ba3k sqft15757 Mossrock Ct, Longmont, CO 80503For Sale
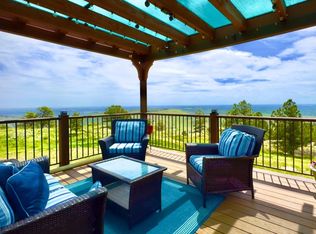
 MLS ID #1055778, Ryan Harper, Epique Realty - Longmont. IRES as distributed by MLS GRID
 - $1,999,0004 bd5 ba3.6k sqft814 Mountain View Dr, Lyons, CO 80540For Sale
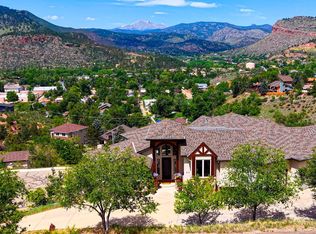 MLS ID #1061609, Jon Sisenwein, Compass - Boulder. IRES as distributed by MLS GRID
 - $1,725,0004 bd5 ba4k sqft621 1st Ave, Lyons, CO 80540For Sale
 MLS ID #1068034, The KL Team, KL Realty. IRES as distributed by MLS GRID
 - $1,800,0004 bd3 ba2.1k sqft12822 N 95th St, Longmont, CO 80504For Sale
 MLS ID #1064106, Magali Fredrick, HomeSmart. IRES as distributed by MLS GRID
 - $1,895,0004 bd4 ba3.5k sqft9680 W County Road 38 E, Loveland, CO 80538For SaleMLS ID #1068501, Tamara Suppes, Group Harmony. IRES as distributed by MLS GRID
- $1,625,0003 bd2 ba2.5k sqft7922 Meadowlake Rd, Niwot, CO 80503For SaleMLS ID #1069265, Tara Littell, Compass - Boulder. IRES as distributed by MLS GRID
- $1,995,0004 bd4 ba4.7k sqft6440 Monarch Park Ct, Niwot, CO 80503For SaleMLS ID #1062184, Patrick Brown, Compass - Boulder. IRES as distributed by MLS GRID
- $1,375,0005 bd4 ba3.6k sqft840 S County Road 27 E, Berthoud, CO 80513For SaleMLS ID #1059630, Jessica Persson Spears, eXp Realty LLC. IRES as distributed by MLS GRID
- $2,495,0006 bd5 ba5.6k sqft10826 N 75th Street, Longmont, CO 80503For Sale
 MLS ID #6700883, Jeff Kurtz, LPT Realty. REcolorado as distributed by MLS GRID
 - $1,700,0004 bd3 ba2.3k sqft12621 Ute Hwy, Longmont, CO 80504For SaleMLS ID #1059828, The KL Team, KL Realty. IRES as distributed by MLS GRID
- $1,800,0004 bd5 ba5.8k sqft6939 Pawnee Way, Niwot, CO 80503For SaleMLS ID #1066234, Patricia Murphy, Compass - Boulder. IRES as distributed by MLS GRID
- $2,000,0005 bd5 ba5.1k sqft6009 Pronto Way, Loveland, CO 80538For SaleMLS ID #1063738, Jay Roup, Group Centerra. IRES as distributed by MLS GRID
- $1,625,0003 bd2 ba2.5k sqft7922 Meadow Lake Road, Niwot, CO 80503For SaleMLS ID #5508312, Tara Littell, Compass Colorado, LLC - Boulder. REcolorado as distributed by MLS GRID
- $2,070,0005 bd4 ba5.1k sqft740 W County Road 10 E, Berthoud, CO 80513For SaleMLS ID #1069355, Dennis Schick, RE/MAX Alliance-FTC South. IRES as distributed by MLS GRID
- $1,500,0005 bd4 ba3.8k sqft7962 Anchor Dr, Longmont, CO 80504For SaleMLS ID #1066388, Kathryn Albee, Care Realty Co.. IRES as distributed by MLS GRID
- $1,065,0005 bd4 ba4.5k sqft123 Falcon Ln, Lyons, CO 80540For SaleMLS ID #1068531, Skip Ledwith, Compass - Boulder. IRES as distributed by MLS GRID
- $1,995,0004 bd5 ba4.1k sqft5946 County Road 3, Erie, CO 80516For SaleMLS ID #9622115, Lindsey Sampier, eXp Realty, LLC. REcolorado as distributed by MLS GRID
- $1,350,0005 bd5 ba5.2k sqft1412 Venice Ln, Longmont, CO 80503For SaleMLS ID #1068426, Tom Cohen, Compass - Boulder. IRES as distributed by MLS GRID
- $1,085,0003 bd3 ba3.4k sqft340 McConnell Dr, Lyons, CO 80540For SaleMLS ID #1069152, Skip Ledwith, Compass - Boulder. IRES as distributed by MLS GRID
- $1,049,0005 bd3 ba3k sqft6 Eagle Nest Lane, Lyons, CO 80540For SaleMLS ID #5247332, Stacia Shane, RE/MAX Momentum. REcolorado as distributed by MLS GRID
