Skip main navigation
Off market
  • $1,490,900

    1623 Swansea Pl, Westlake Village, CA 91361

    4beds
    2,300sqft
    Single Family Residence
    Built in 1968
    7,405 Square Feet Lot
    $1,490,900 Zestimate®
    $648/sqft
    $6,374 Estimated rent

    Home value

    $1,490,900

    $1.34M - $1.65M

    $6,374/mo

    Zestimate® history
    Loading
    Loading...

    Owner options

    List your home for rent

    $6,374/mo

    Rent Zestimate®

    Find your next renter with Zillow Rental Manager. Plus, with online applications, you can quickly screen prospective tenants – for free.

    Learn more

    $6,374/mo

    Rent Zestimate®

    Refinance and save

    $9,641/mo

    Est. payment

    Refinancing to a lower rate could help reduce your monthly payments and save thousands over the life of the loan.

    See today's rates

    $9,641/mo

    Est. payment

    Explore your selling options

    Work with a Zillow partner agent

    Leverage their expertise and Zillow's premium Showcase listings to get your home seen by more buyers.

    Get started

    List with your own agent

    Get your home in front of millions of buyers by listing it on Zillow.

    Learn how to do it

    Sell it yourself

    Take full control of how buyers see your home on Zillow by listing For Sale by Owner (FSBO).

    List your home

    What's special

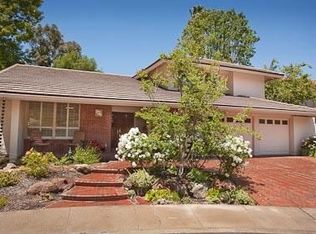
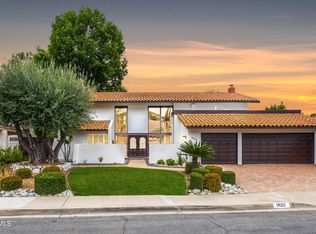
    Location, location & great curb appeal - fabulous Westlake opportunity! This 4+3 plus 3 car garage is highly updated & ideally located at the end of a beautiful c-d-s bordering a tree studded greenbelt. It's charming right from the curb with its impressive brick driveway, pathway and night lit steps to the front porch & door. The home features a totally remodeled kitchen with travertine flooring, Kichenaid stainless appliances, granite countertops, decorative tumbled stone backsplash, roll-out drawers and more. One bedroom (current office) conveniently located on the lower level. Downstairs and hall baths beautifully remodeled with marble countertops, Kohler fixtures & travertine flooring. The family room features a charming brick fireplace, recessed lighting & beveled French sliders to the brick and arbor enhanced garden beyond. Smooth ceilings & replaced windows throughout, extensive storage and more make this a real winner. Walk to award winning school, community pool & greenbelt.

    This property is not currently displayed as for sale or rent on Zillow. This may be different from what's on other websites or public sources.

    Zillow last checked:

    Listing updated:

    Listed by:

    Steven Simmons DRE #01730388 805-405-2378,

    RE/MAX ONE,

    Ann Call DRE #00983770,

    RE/MAX ONE

    Bought with:

    Gary Dean Ericson, DRE #01222805

    Source: CSMAOR,MLS#: 12006431MLS Logo

    Facts & features

    Interior

    Bedrooms & bathrooms
    • Bedrooms: 4
    • Bathrooms: 3
    • Full bathrooms: 3
    Heating
    • Central Furnace, Natural Gas
    Cooling
    • Central Air
    Appliances
    • Included: Gas Dryer Hookup
    Features
    • Granite Counters, Formal Dining Room
    • Flooring: Carpet, Travertine, Wood/Wood Like
    • Has fireplace: Yes
    • Fireplace features: Family Room, Living Room, Gas
    Interior area
    • Total structure area: 2,300
    • Total interior livable area: 2,300 sqft

    Property

    Parking
    • Parking features: Garage, Direct Access, Garage - 3 Doors, Driveway - Brick
    • Has garage: Yes
    • Has uncovered spaces: Yes
    Features
    • Levels: Two
    • Entry location: Main Level
    • Patio & porch: Concrete Slab
    • Exterior features: Curbs
    • Has private pool: Yes
    • Pool features: Association, Community, Private
    • Spa features: None
    • Fencing: Slump Stone,Wood
    Lot
    • Size: 7,405 Square Feet
    • Features: Cul-De-Sac
    Details
    • Parcel number: 6960041075
    • Special conditions: Standard

    Construction

    Type & style
    • Home type: SingleFamily
    • Property subtype: Single Family Residence
    Materials
    • Roof: Concrete Tile
    Condition
    • Year built: 1968

    Utilities & green energy

    • Water: Public

    Community & HOA

    Community
    • Subdivision: Foxmoor-706
    HOA
    • Has HOA: Yes
    • Amenities included: Park
    • HOA fee: $162 quarterly
    • HOA name: Emmons
    • HOA phone: 805-413-1170
    Location
    • Region: Westlake Village

    Financial & listing details

    • Price per square foot: $648/sqft
    • Date on market: 8/1/2002
    • Cumulative days on market: 39 days
    • Listing terms: Conventional,Cash to New Loan,Cash

    Price history

    DateEventPrice
    6/26/2012Sold$649,000$282/sqft
    Source: CSMAOR #12006431 Report a problem

    Public tax history

    Tax history is unavailable.

    Neighborhood: 91361

    Nearby schools

    GreatSchools rating
    Get a cash offer in 3 minutes
    Find out how much your home could sell for in as little as 3 minutes with a no-obligation cash offer.
    Estimated market value
    $1,490,900
    Get a cash offer in 3 minutes
    Find out how much your home could sell for in as little as 3 minutes with a no-obligation cash offer.
    Estimated market value
    $1,490,900