Skip main navigation
Coming soon 09/11
  • $315,000

    1623 Tinsley Blvd, Prince George, VA 23875

    2beds
    1,481sqft
    : 
    $2,231/mo
    Get pre-qualified
    Condominium, Single Family Residence
    Built in 2007
    -- sqft lot
    $-- Zestimate®
    $213/sqft
    $255/mo HOA

    What's special



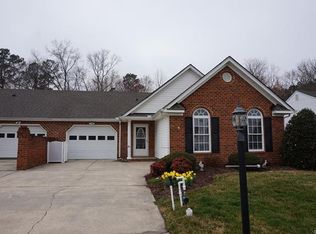
    Welcome to 1623 Tinsley Blvd., a beautiful villa-style condo in the gated Tinsley Charter 55+ community. This inviting home features 2 bedrooms and 2 full bathrooms, a spacious living room, and an open kitchen and dining area ideal for everyday living and entertaining. The utility room is conveniently located off the kitchen and provides direct access to the garage. Outside, enjoy a fenced backyard and private patio, perfect for relaxing or spending time outdoors. Tinsley Charter offers sidewalks throughout the community and an impressive range of amenities, including a clubhouse, exercise room, pavilion, swimming pool, putting green, landscaped common areas, professional management, trash removal, and exterior maintenance-free living. Home, appliances and whole house generator are being sold "As Is" very few cosmetic updates needed.
    7 days
    |
    148
    |
    5
    |

    Zillow last checked:

    Listing updated:

    Listed by:

    Jerri Fulkerson 804-895-3628,

    James River Realty Group LLC 804-476-2996

    Source: CVRMLS,MLS#: 2622522MLS LogoOriginating MLS: Central Virginia Regional MLS

      Facts & features

      Interior

      Bedrooms & bathrooms
      • Bedrooms: 2
      • Bathrooms: 2
      • Full bathrooms: 2
      Other
      • Description: Tub & Shower
      • Level: First
      Heating
      • Electric, Heat Pump
      Cooling
      • Central Air
      Appliances
      • Included: Dishwasher, Electric Cooking, Electric Water Heater, Stove
      Features
      • Flooring: Vinyl
      • Basement: Crawl Space
      • Attic: Pull Down Stairs
      • Has fireplace: No
      Interior area
      • Total interior livable area: 1,481 sqft
      • Finished area above ground: 1,481
      • Finished area below ground: 0

      Property

      Parking
      • Total spaces: 2
      • Parking features: Attached, Direct Access, Driveway, Garage, Garage Door Opener, Off Street, Paved, Shared Driveway
      • Attached garage spaces: 2
      • Has uncovered spaces: Yes
      Accessibility
      • Accessibility features: Accessible Full Bath, Accessible Bedroom, Accessible Kitchen
      Features
      • Levels: One
      • Stories: 1
      • Patio & porch: Rear Porch, Patio, Stoop, Porch
      • Exterior features: Porch, Paved Driveway
      • Pool features: In Ground, Pool, Community
      • Fencing: Back Yard,Fenced
      Lot
      • Size: 6,229 Square Feet
      • Features: Landscaped, Level
      • Topography: Level
      Details
      • Parcel number: 24G04000020
      • Zoning description: R-3
      • Special conditions: Estate
      • Other equipment: Generator

      Construction

      Type & style
      • Home type: Condo
      • Architectural style: Patio Home
      • Property subtype: Condominium, Single Family Residence
      • Attached to another structure: Yes
      Materials
      • Drywall, Frame, Vinyl Siding
      • Roof: Shingle
      Condition
      • Resale
      • New construction: No
      • Year built: 2007

      Utilities & green energy

      • Sewer: Public Sewer
      • Water: Public

      Community & HOA

      Community
      • Features: Common Grounds/Area, Clubhouse, Fitness, Gated, Maintained Community, Pool, Putting Green, Street Lights
      • Security: Controlled Access, Gated Community, Smoke Detector(s)
      • Senior community: Yes
      • Subdivision: Tinsley Charter
      HOA
      • Has HOA: Yes
      • Amenities included: Landscaping, Management
      • HOA fee: $255 monthly
      Location
      • Region: Prince George

      Financial & listing details

      • Price per square foot: $213/sqft
      • Tax assessed value: $311,100
      • Annual tax amount: $2,001
      • Date on market: 8/19/2026
      • Ownership: Estate

        Estimated market value

        Not available

        Estimated sales range

        Not available

        Not available

        Price history

        DateEventPrice
        7/27/2011Sold$170,000-2.9%$115/sqft
        Source: Agent Provided Report a problem
        9/25/2010Listing removed$174,999-2.8%$118/sqft
        Source: Harris & Associates, Inc. Report a problem
        4/24/2010Price change$179,999-5.3%$122/sqft
        Source: NCI Report a problem
        4/10/2010Price change$189,999-2.6%$128/sqft
        Source: NCI Report a problem
        3/19/2010Price change$195,000-1%$132/sqft
        Source: NCI Report a problem
        1/23/2010Listed for sale$197,000$133/sqft
        Source: NCI Report a problem
        12/12/2009Listing removed$197,000$133/sqft
        Source: Harris & Associates, Inc. #2927325 Report a problem
        9/14/2009Price change$197,000-8.4%$133/sqft
        Source: Harris & Associates, Inc. #2927325 Report a problem
        9/5/2009Listed for sale$214,999$145/sqft
        Source: Harris & Associates, Inc. #2927325 Report a problem

        Public tax history

        YearProperty taxesTax assessment
        2025$2,002 $244,100
        2024$2,002 $244,100
        2023$2,002 +16%$244,100 +21.6%
        2022$1,726 $200,700 +7%
        2021$1,726 +7%$187,500
        2020$1,613 +3.8%$187,500 +3.8%
        2019$1,553 +2.7%$180,600 +2.7%
        2018$1,512 $175,800 +3.8%
        2017-- $169,400 +1%
        2016$1,443 $167,800
        2014$1,443 $167,800 +0.2%
        2013-- $167,500
        2012-- $167,500 -1.7%
        2011-- $170,400 -6.1%
        2010-- $181,400
        2009-- --
        2007-- --
        Find assessor info on the county website

        Monthly payment

        Est. payment

        Payment breakdown

        Explore the cost of this home by adjusting the details. Changes won't be saved.
        All calculations are estimates and provided by Zillow, Inc. for informational purposes only. Actual amounts may vary.
        HOA fees may include property taxes on listings classified as Co-Ops. Contact the listing agent and/or owner for fee details.
        See how much you could borrow to make a competitive offer.

        Climate risks

        Neighborhood: 23875

        Getting around

        39 / 100
        Car-Dependent
        30 / 100
        Somewhat Bikeable

        Nearby schools

        GreatSchools rating
        Schools provided by the listing agent
        • Elementary: Beazley
        • Middle: Clements
        • High: Prince George

        Source: CVRMLS. This data may not be complete. We recommend contacting the local school district to confirm school assignments for this home.

        A local agent can set up tours, give advice and negotiate with sellers.

        Browse local experts

        Similar homes