Skip main navigation
Closed
  • $1,000,000

    1623 Ventoux Ct, Indian Land, SC 29707

    5beds
    3,992sqft
    Single Family Residence
    Built in 2023
    0.29 Acres Lot
    $1,028,700 Zestimate®
    $251/sqft
    $4,322 Estimated rent

    Home value

    $1,028,700

    $977,000 - $1.08M

    $4,322/mo

    Zestimate® history
    Loading
    Loading...

    Owner options

    List your home for rent

    $4,322/mo

    Rent Zestimate®

    Find your next renter with Zillow Rental Manager. Plus, with online applications, you can quickly screen prospective tenants – for free.

    Learn more

    $4,322/mo

    Rent Zestimate®

    Refinance and save

    $6,520/mo

    Est. payment

    Refinancing to a lower rate could help reduce your monthly payments and save thousands over the life of the loan.

    See today's rates

    $6,520/mo

    Est. payment

    Explore your selling options

    Work with a Zillow partner agent

    Leverage their expertise and Zillow's premium Showcase listings to get your home seen by more buyers.

    Get started

    List with your own agent

    Get your home in front of millions of buyers by listing it on Zillow.

    Learn how to do it

    Sell it yourself

    Take full control of how buyers see your home on Zillow by listing For Sale by Owner (FSBO).

    List your home

    What's special

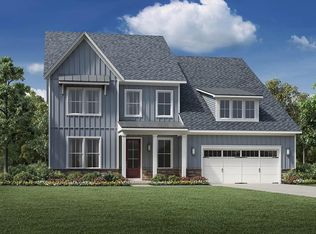
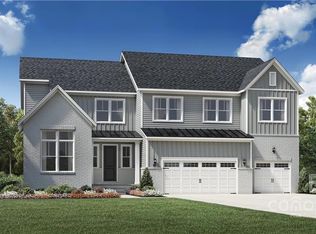
    Semi-custom Toll Brothers home built in 2023 as the sellers’ forever home. Nearly 4,000 square feet with a 3 car garage. Positioned on a private cul-de-sac lot secluded from the rest of Ridgecrest with only 8 homes on the street. The foyer features ultra high ceilings and a wide, open staircase that pulls natural light through the front of the home with a dedicated office or formal dining room off the entry leading into an open-concept living space anchored by a gas fireplace and hardwood floors. The gourmet kitchen features a gas range, pot filler, double wall oven, ceiling-height cabinetry, an oversized stainless sink, a large island with quartz countertops, upgraded hardware, a butler’s pantry with wine fridge and a walk-in pantry with upgraded shelving. The main-level primary suite offers an en-suite bath with an extra-large soaking tub, a walk-in shower and two large walk-in closets with custom shelving. A separate main-level mother-in-law suite has its own private bathroom and large closet, ideal for multigenerational living or long-term guests. Upstairs includes a bonus room for media or game nights, a dedicated flex room suited to a home office or gym, another primary suite with private bath and large closet, and two additional bedrooms connected by a Jack-and-Jill bathroom. Additional upgrades include plantation shutters throughout, garage storage cabinets with epoxy flooring, an outdoor irrigation system, an extended driveway plus paved side path for trash bins, and a fully fenced backyard. Ideal location with lower SC property taxes and just 2 minutes to Ballantyne!

    Zillow last checked:

    Listing updated:

    Listed by:

    Jay White jay@jaywhitegroup.com,

    Keller Williams Ballantyne Area,

    Lori Kubica,

    Keller Williams Ballantyne Area

    Bought with:

    Danielle Santella

    EXP Realty LLC Ballantyne

    Source: Canopy MLS as distributed by MLS GRID,MLS#: 4406694MLS Logo

    Facts & features

    Interior

    Bedrooms & bathrooms
    • Bedrooms: 5
    • Bathrooms: 5
    • Full bathrooms: 4
    • 1/2 bathrooms: 1
    • Main level bedrooms: 2
    Primary bedroom
    • Level: Main
    Bedroom s
    • Level: Main
    Bedroom s
    • Level: Upper
    Bedroom s
    • Level: Upper
    Bedroom s
    • Level: Upper
    Bathroom full
    • Level: Main
    Bathroom full
    • Level: Main
    Bathroom full
    • Level: Upper
    Bathroom full
    • Level: Upper
    Bathroom half
    • Level: Main
    Heating
    • Central
    Cooling
    • Central Air
    Appliances
    • Included: Dishwasher, Disposal, Double Oven, Gas Range, Refrigerator
    • Laundry: Main Level, Sink
    Features
    • Kitchen Island, Open Floorplan, Walk-In Closet(s), Walk-In Pantry
    • Flooring: Carpet, Tile, Wood
    • Has basement: No
    Interior area
    • Total structure area: 3,992
    • Total interior livable area: 3,992 sqft
    • Finished area above ground: 3,992
    • Finished area below ground: 0

    Property

    Parking
    • Total spaces: 3
    • Parking features: Driveway, Garage Faces Front, Garage on Main Level
    • Garage spaces: 3
    • Has uncovered spaces: Yes
    Features
    • Levels: Two
    • Stories: 2
    • Patio & porch: Covered, Front Porch
    • Exterior features: In-Ground Irrigation
    • Fencing: Full
    Lot
    • Size: 0.29 Acres
    • Features: Cul-De-Sac
    Details
    • Parcel number: 0006D0B011.00
    • Zoning: 80
    • Special conditions: Standard

    Construction

    Type & style
    • Home type: SingleFamily
    • Property subtype: Single Family Residence
    Materials
    • Fiber Cement, Stone
    • Foundation: Slab
    Condition
    • New construction: No
    • Year built: 2023
    Details
    • Builder name: Toll Brothers

    Utilities & green energy

    • Sewer: Public Sewer
    • Water: City

    Community & HOA

    Community
    • Security: Security System, Smoke Detector(s)
    • Subdivision: Ridgecrest
    HOA
    • Has HOA: Yes
    • HOA fee: $300 quarterly
    Location
    • Region: Indian Land

    Financial & listing details

    • Price per square foot: $251/sqft
    • Tax assessed value: $867,600
    • Annual tax amount: $5,366
    • Date on market: 7/30/2026
    • Cumulative days on market: 19 days
    • Listing terms: Cash,Conventional,FHA,VA Loan
    • Road surface type: Concrete

    Price history

    DateEventPrice
    9/24/2026Sold$1,000,000-4.7%$251/sqft
    Source: Canopy MLS as distributed by MLS GRID #4406694 Report a problem
    7/30/2026Listed for sale$1,049,000+19.3%$263/sqft
    Source: Canopy MLS as distributed by MLS GRID #4406694 Report a problem
    10/24/2023Sold$878,965$220/sqft
    Source: Public Record Report a problem

    Public tax history

    YearProperty taxesTax assessment
    2025$5,366 -55%$34,700 +0.5%
    2024$11,931 $34,532
    Find assessor info on the county website

    Neighborhood: Indian Land

    Nearby schools

    GreatSchools rating
    Schools provided by the listing agent
    • Elementary: Harrisburg
    • Middle: Indian Land
    • High: Indian Land

    Source: Canopy MLS as distributed by MLS GRID. This data may not be complete. We recommend contacting the local school district to confirm school assignments for this home.

    Get a cash offer in 3 minutes
    Find out how much your home could sell for in as little as 3 minutes with a no-obligation cash offer.
    Estimated market value
    $1,028,700
    Get a cash offer in 3 minutes
    Find out how much your home could sell for in as little as 3 minutes with a no-obligation cash offer.
    Estimated market value
    $1,028,700