Very popular Franklin Floor Plan LOADED with extras! You'll be captivated the moment you arrive! Grandiose tourette foyer with soaring ceiling, clear story windows and 8 foot glass door. Open gathering areas include an elegant fireplace, custom illuminated niche, and lots of room for entertaining. Stunning chef's kitchen makes for a delightful culinary experience with granite counters, massive island/bar, pull outs, SS appliances, rich upgraded cabinets, and a solar tube for extra light. Oversized primary suite offers spa like bathroom with large shower, soaking tub, vanity counter, and thoughtfully planned walk in closet that opens to the laundry room. Spacious secondary bedrooms PLUS a Flex Room for office, den, games, etc. Beautiful patio is an extension of the home with lounging space, alfresco dining, sun shade, and a water feature. Truly an exceptional home just minutes from Intel, Rust Hospital, big box stores, Cottonwood Mall, dining, and entertainment. ***Please see list of Amenities and Extras***
Sold
Price Unknown
1623 Vista De Colinas Dr SE, Rio Rancho, NM 87124
4beds
2,768sqft
Single Family Residence
Built in 2014
8,276 Square Feet Lot
$565,800 Zestimate®
$--/sqft
$3,186 Estimated rent
Home value
$565,800
$538,000 - $594,000
$3,186/mo
Zestimate® history
Owner options
List your home for rent
$3,186/mo
Rent Zestimate®
Find your next renter with Zillow Rental Manager. Plus, with online applications, you can quickly screen prospective tenants – for free.
$3,186/mo
Rent Zestimate®
Refinance and save
$20/mo
Est. payment
Refinancing to a lower rate could help reduce your monthly payments and save thousands over the life of the loan.
$20/mo
Est. payment
Explore your selling options
Work with a Zillow partner agent
Leverage their expertise and Zillow's premium Showcase listings to get your home seen by more buyers.
Get startedList with your own agent
Get your home in front of millions of buyers by listing it on Zillow.
Learn how to do itSell it yourself
Take full control of how buyers see your home on Zillow by listing For Sale by Owner (FSBO).
List your homeWhat's special
Elegant fireplaceOpen gathering areasPull outsCustom illuminated nicheAlfresco diningSpacious secondary bedroomsOversized primary suite
Zillow last checked:
Listing updated:
Listed by:
Mary C. Porter 505-304-6071,
ERA Summit
Bought with:
Tracy Nicole Akiko Garcia, REC20250042
Oso Elite Realty
Source: SWMLS,MLS#: 1107787
Facts & features
Interior
Bedrooms & bathrooms
- Bedrooms: 4
- Bathrooms: 3
- Full bathrooms: 2
- 1/2 bathrooms: 1
Primary bedroom
- Level: Main
- Area: 272
- Dimensions: 17 x 16
Bedroom 2
- Level: Main
- Area: 156
- Dimensions: 13 x 12
Bedroom 3
- Level: Main
- Area: 154
- Dimensions: 14 x 11
Bedroom 4
- Level: Main
- Area: 132
- Dimensions: 12 x 11
Family room
- Level: Main
- Area: 156
- Dimensions: 13 x 12
Kitchen
- Level: Main
- Area: 320
- Dimensions: 20 x 16
Living room
- Level: Main
- Area: 280
- Dimensions: 20 x 14
Heating
- Central, Forced Air, Natural Gas
Cooling
- Refrigerated
Appliances
- Included: Built-In Gas Range, Cooktop, Dryer, Dishwasher, Disposal, Microwave, Refrigerator, Range Hood, Water Softener Owned, Self Cleaning Oven, Washer
- Laundry: Electric Dryer Hookup
Features
- Breakfast Bar, Bathtub, Ceiling Fan(s), Dual Sinks, Entrance Foyer, Great Room, Garden Tub/Roman Tub, High Ceilings, Home Office, Living/Dining Room, Main Level Primary, Pantry, Skylights, Soaking Tub, Separate Shower, Walk-In Closet(s)
- Flooring: Carpet, Tile, Vinyl
- Windows: Double Pane Windows, Insulated Windows, Skylight(s)
- Has basement: No
- Number of fireplaces: 1
- Fireplace features: Custom, Gas Log
Interior area
- Total structure area: 2,768
- Total interior livable area: 2,768 sqft
Property
Parking
- Total spaces: 3
- Parking features: Attached, Finished Garage, Garage, Garage Door Opener
- Attached garage spaces: 3
Features
- Levels: One
- Stories: 1
- Patio & porch: Covered, Open, Patio
- Exterior features: Courtyard, Private Yard, Smart Camera(s)/Recording, Water Feature, Sprinkler/Irrigation
- Fencing: Wall
Lot
- Size: 8,276 Square Feet
- Features: Landscaped
- Residential vegetation: Grassed
Details
- Parcel number: 1012067289511
- Zoning description: R-1
Construction
Type & style
- Home type: SingleFamily
- Property subtype: Single Family Residence
Materials
- Frame, Stone, Stucco
- Foundation: Slab
- Roof: Pitched,Tile
Condition
- Resale
- New construction: No
- Year built: 2014
Details
- Builder name: Dr Horton
Utilities & green energy
- Sewer: Public Sewer
- Water: Public
- Utilities for property: Cable Available, Electricity Connected, Natural Gas Connected, Sewer Connected, Water Connected
Green energy
- Energy generation: None
- Water conservation: Water-Smart Landscaping
Community & HOA
Community
- Subdivision: Arbolera Del Este at Cabezon
HOA
- Has HOA: Yes
- Services included: Common Areas
- HOA fee: $20 monthly
Location
- Region: Rio Rancho
Financial & listing details
- Tax assessed value: $392,558
- Annual tax amount: $4,745
- Date on market: 7/23/2026
- Cumulative days on market: 7 days
- Listing terms: Cash,Conventional,VA Loan
- Road surface type: Paved
Price history
| Date | Event | Price |
|---|---|---|
| 9/1/2026 | Sold | -- |
Source:  SWMLS #1107787 Report a problem SWMLS #1107787 Report a problem | ||
| 7/30/2026 | Pending sale | $575,000$208/sqft |
Source: SWMLS #1107787 Report a problem | ||
| 7/23/2026 | Listed for sale | $575,000$208/sqft |
Source: SWMLS #1107787 Report a problem | ||
Public tax history
| Year | Property taxes | Tax assessment |
|---|---|---|
| 2025 | $4,599 -4.7% | $130,853 +3% |
| 2024 | $4,825 +2.5% | $127,042 +3% |
| 2023 | $4,706 +2% | $123,342 +3% |
| 2022 | $4,615 +0.5% | $119,749 +3% |
| 2021 | $4,592 | $116,262 |
| 2020 | $4,592 +13.9% | $116,262 +2.8% |
| 2019 | $4,030 -4.9% | $113,137 +0.4% |
| 2018 | $4,237 -6.1% | $112,728 +3% |
| 2017 | $4,515 | $109,445 |
| 2016 | $4,515 +2.2% | $109,445 +476% |
| 2014 | $4,419 | $19,000 +69% |
| 2013 | $4,419 | $11,244 |
Find assessor info on the county website
Neighborhood: Rio Rancho Estates
Nearby homes
- $501,8003 bd2 ba2.2k sqft1627 Vista De Colinas Dr SE, Rio Rancho, NM 87124Off Market
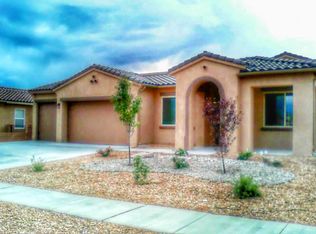
- $584,3005 bd3 ba3.1k sqft1619 Vista De Colinas Dr SE, Rio Rancho, NM 87124Off Market
- $545,8003 bd2 ba2.6k sqft1631 Vista De Colinas Dr, Rio Rancho, NM 87144Off Market
- $595,6004 bd3 ba3k sqft1615 Vista De Colinas Dr SE, Rio Rancho, NM 87124Off Market
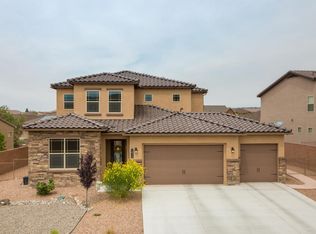
- $554,4004 bd3 ba2.7k sqft1624 Vista De Colinas Dr SE, Rio Rancho, NM 87124Off Market
- $--4 bd3 ba2.7k sqft2803 Picea Ln SE, Rio Rancho, NM 87124Sold
- $466,8004 bd2 ba2.1k sqft1628 Vista De Colinas Dr SE, Rio Rancho, NM 87124Off Market
- $569,2003 bd2 ba2.7k sqft1635 Vista De Colinas Dr SE, Rio Rancho, NM 87124Off Market
Nearby schools
GreatSchools rating
- 5/10Martin King Jr Elementary SchoolGrades: K-5Distance: 0.4 mi
- 6/10Lincoln Middle SchoolGrades: 6-8Distance: 1.7 mi
- 7/10Rio Rancho High SchoolGrades: 9-12Distance: 2.4 mi
Schools provided by the listing agent
- Elementary: Martin L King Jr
- Middle: Lincoln
- High: Rio Rancho
Source: SWMLS. This data may not be complete. We recommend contacting the local school district to confirm school assignments for this home.
Get a cash offer in 3 minutes
Find out how much your home could sell for in as little as 3 minutes with a no-obligation cash offer.
Estimated market value
$565,800
Get a cash offer in 3 minutes
Find out how much your home could sell for in as little as 3 minutes with a no-obligation cash offer.
Estimated market value
$565,800
- New Mexico
- Sandoval County
- Rio Rancho
- 87124
- Rio Rancho Estates
- 1623 Vista De Colinas Dr SE
