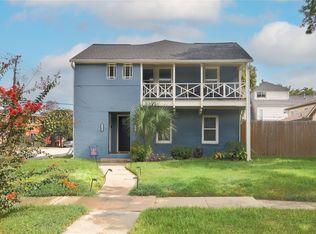
Beautiful three-story home for lease in the highly desirable Shady Acres/Greater Heights area! This 3-bedroom, 3.5-bath home offers approximately 1,996 sq. ft. of thoughtfully designed living space and a 2-car garage. The second floor features an open-concept kitchen, living and dining area with quartz countertops, great natural light and plenty of space for entertaining. The private first-floor bedroom with a full en-suite bath plus a private office area offering built-ins. On the 3rd floor, the spacious primary suite and secondary bedroom each feature private baths, with a conveniently located utility room nearby. Enjoy low-maintenance living in a prime Houston location with convenient access to The Heights, popular restaurants and entertainment, Memorial Park, Downtown and major thoroughfares. A great opportunity to enjoy the convenience and lifestyle of 77008! This one will go quick!
Copyright notice - Data provided by HAR.com 2022 - All information provided should be independently verified.
Condo for rent
Condo
Available now
Air conditioner, electric
Electric dryer hookup laundry
2 Attached garage spaces parking
Natural gas
What's special
Great natural lightQuartz countertopsConveniently located utility roomSpacious primary suite
- 61 days |
- -- |
- -- |
Zillow last checked:
Listing updated:
Travel times

Let’s turn your rent into credit progress
Build credit history with every on-time payment and get credit for the payment you’re already making.
Facts & features
Interior
Bedrooms & bathrooms
- Bedrooms: 3
- Bathrooms: 4
- Full bathrooms: 3
- 1/2 bathrooms: 1
Heating
- Natural Gas
Cooling
- Air Conditioner, Electric
Appliances
- Included: Dishwasher, Dryer, Garbage Disposal, Microwave Oven, Refrigerator, Washer
- Laundry: Electric Dryer Hookup, In Unit
Features
- 2 Staircases, High Ceilings, Split Plan
- Flooring: Carpet, Wood
Interior area
- Total interior livable area: 1,996 sqft
Property
Parking
- Total spaces: 2
- Parking features: Attached, Garage
- Has attached garage: Yes
- Details: Contact manager
Features
- Stories: 3
- Exterior features: 2 Staircases, Split Plan
Lot
- Features: Subdivided
Details
- Additional structures: Garage(s)
- Parcel number: 1349010010008
Construction
Type & style
- Home type: Condo
- Architectural style: Contemporary/Modern
- Property subtype: Condo
Condition
- Year built: 2015
Community & HOA
Location
- Region: Houston
Financial & listing details
- Lease term: Long Term,12 Months
Nearby apartments for rent
Price history
| Date | Event | Price |
|---|---|---|
| 9/23/2026 | Price change | $3,150-3.1%$2/sqft |
Source:  HAR #26752621 Report a problem HAR #26752621 Report a problem | ||
| 8/17/2026 | Listed for rent | $3,250$2/sqft |
Source: HAR #26752621 Report a problem | ||
| 12/7/2015 | Sold | -- |
Source: Agent Provided Report a problem | ||