Skip main navigation
Closed
  • Listing Provided by: Keller Williams Realty West
    Bought with: Coldwell Banker Realty - Gundaker West Regional
    Price Unknown

    1623 Walpole Dr APT D, Chesterfield, MO 63017

    2beds
    1,320sqft
    Condominium, Apartment
    Built in 1983
    -- sqft lot
    $264,800 Zestimate®
    $--/sqft
    $1,792 Estimated rent

    Home value

    $264,800

    $252,000 - $278,000

    $1,792/mo

    Zestimate® history
    Loading
    Loading...

    Owner options

    List your home for rent

    $1,792/mo

    Rent Zestimate®

    Find your next renter with Zillow Rental Manager. Plus, with online applications, you can quickly screen prospective tenants – for free.

    Learn more

    $1,792/mo

    Rent Zestimate®

    Refinance and save

    $385/mo

    Est. payment

    Refinancing to a lower rate could help reduce your monthly payments and save thousands over the life of the loan.

    See today's rates

    $385/mo

    Est. payment

    Explore your selling options

    Work with a Zillow partner agent

    Leverage their expertise and Zillow's premium Showcase listings to get your home seen by more buyers.

    Get started

    List with your own agent

    Get your home in front of millions of buyers by listing it on Zillow.

    Learn how to do it

    Sell it yourself

    Take full control of how buyers see your home on Zillow by listing For Sale by Owner (FSBO).

    List your home

    What's special

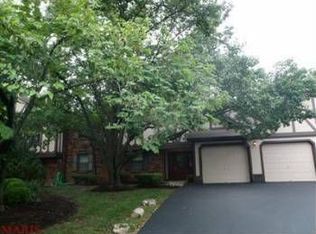
    Tired of renting? Homeownership awaits you in this quiet condo complex! This second floor 2 bedroom 2 bathroom unit offers a private wooded view. Updated kitchen includes tile floor, custom cabinetry, and stainless steel appliances. Enjoy entertaining in the spacious living area, dedicated dining space and bonus room perfect for an office. The primary suite features custom shelving in the walk-in closet and a beautifully renovated full bath with picket tiled shower, rain head and glass door. Keep your car safe from hail in the 1 car garage and welcome guests in your assigned parking space. Cool off in the summer in the community swimming pool. Conveniently located close to highway 40, you will be in walking distance to the exciting new development coming soon- Downtown Chesterfield! Seller is licensed in State of Missouri. Location: Upper Level

    Zillow last checked:

    Listing updated:

    Listing Provided by:

    Stephanie Allen 314-580-3497,

    Keller Williams Realty West

    Bought with:

    Jimmy M McCabe, 2016043391

    Coldwell Banker Realty - Gundaker West Regional

    Source: MARIS,MLS#: 23059232MLS LogoOriginating MLS: St. Louis Association of REALTORS

    Facts & features

    Interior

    Bedrooms & bathrooms
    • Bedrooms: 2
    • Bathrooms: 2
    • Full bathrooms: 2
    • Main level bathrooms: 2
    • Main level bedrooms: 2
    Bedroom
    • Features: Floor Covering: Carpeting
    • Level: Main
    Bedroom
    • Features: Floor Covering: Carpeting
    • Level: Main
    Dining room
    • Features: Floor Covering: Carpeting
    • Level: Main
    Kitchen
    • Features: Floor Covering: Ceramic Tile
    • Level: Main
    Living room
    • Features: Floor Covering: Carpeting
    • Level: Main
    Sitting room
    • Features: Floor Covering: Carpeting
    • Level: Main
    Heating
    • Forced Air, Natural Gas
    Cooling
    • Central Air, Electric
    Appliances
    • Included: Dishwasher, Disposal, Dryer, Microwave, Electric Range, Electric Oven, Refrigerator, Washer, Gas Water Heater
    Features
    • Dining/Living Room Combo, Custom Cabinetry, Granite Counters, Shower, Open Floorplan, Walk-In Closet(s)
    • Flooring: Carpet
    • Doors: Panel Door(s), Sliding Doors
    • Windows: Insulated Windows
    • Basement: None
    • Number of fireplaces: 1
    • Fireplace features: Living Room, Wood Burning
    Interior area
    • Total structure area: 1,320
    • Total interior livable area: 1,320 sqft
    • Finished area above ground: 1,320

    Property

    Parking
    • Total spaces: 1
    • Parking features: Assigned, Attached, Garage, Garage Door Opener
    • Attached garage spaces: 1
    Features
    • Levels: One
    • Patio & porch: Deck
    Lot
    • Size: 4,878 sqft
    • Features: Wooded
    Details
    • Parcel number: 19S410218
    • Special conditions: Standard

    Construction

    Type & style
    • Home type: Condo
    • Architectural style: Traditional,Garden,Apartment Style
    • Property subtype: Condominium, Apartment
    Materials
    • Stone Veneer, Brick Veneer, Frame
    Condition
    • Year built: 1983

    Utilities & green energy

    • Sewer: Public Sewer
    • Water: Public

    Community & neighborhood

    Location
    • Region: Chesterfield
    • Subdivision: Windsor Manor Condo 2

    HOA & financial

    HOA
    • HOA fee: $385 monthly
    • Amenities included: Outside Management
    • Services included: Insurance, Maintenance Grounds, Maintenance Parking/Roads, Pool, Sewer, Snow Removal, Trash, Water

    Other

    Other facts
    • Listing terms: Cash,Conventional
    • Ownership: Private

    Price history

    DateEventPrice
    11/17/2023Sold--
    Source: MARIS #23059232 Report a problem
    10/15/2023Pending sale$250,000$189/sqft
    Source: MARIS #23059232 Report a problem
    10/13/2023Listed for sale$250,000+47.9%$189/sqft
    Source: MARIS #23059232 Report a problem
    11/22/2019Listing removed$1,550$1/sqft
    Source: Keller Williams Realty West #19083154 Report a problem
    11/9/2019Listed for rent$1,550$1/sqft
    Source: Keller Williams Realty West #19083154 Report a problem
    5/23/2018Sold--
    Source: MARIS #18002792 Report a problem
    4/24/2018Pending sale$169,000$128/sqft
    Source: Berkshire Hathaway HomeServices Alliance Real Estate #18002792 Report a problem
    2/28/2018Price change$169,000-3.4%$128/sqft
    Source: Berkshire Hathaway HomeServices Alliance Real Estate #18002792 Report a problem
    1/16/2018Listed for sale$175,000$133/sqft
    Source: Berkshire Hathaway HomeServices Alliance Real Estate #18002792 Report a problem
    2/21/2008Sold--
    Source: Public Record Report a problem
    4/17/2002Sold--
    Source: Public Record Report a problem
    4/12/1999Sold--
    Source: Public Record Report a problem

    Public tax history

    YearProperty taxesTax assessment
    2025$2,625 +16.6%$42,200 +23.4%
    2024$2,251 +4.3%$34,210
    2023$2,158 -0.2%$34,210 +9.6%
    2022$2,163 +0.4%$31,200
    2021$2,154 -3.2%$31,200 +0.7%
    2020$2,226 +25.9%$30,970
    2019$1,768 $30,970 +32.8%
    2018$1,768 $23,320
    2017$1,768 +2.8%$23,320 +2%
    2016$1,719 -3.1%$22,860
    2015$1,774 $22,860 -1.2%
    2014$1,774 +0.8%$23,130
    2013$1,759 $23,130 -12.1%
    2012-- $26,300
    2011-- $26,300 -0.1%
    2010$1,773 +4.7%$26,320
    2009$1,694 -9.9%$26,320 -12.6%
    2008$1,880 +3.7%$30,100 -6.4%
    2007$1,813 $32,150 +16.5%
    2006$1,813 -0.6%$27,590
    2005$1,825 +20.6%$27,590 +24.7%
    2003$1,513 +0.8%$22,130 0%
    2002$1,501 +10.5%$22,140
    2001$1,358 $22,140

    Find assessor info on the county website

    Neighborhood: 63017

    Nearby schools

    GreatSchools rating
    Schools provided by the listing agent
    • Elementary: Shenandoah Valley Elem.
    • Middle: Central Middle
    • High: Parkway Central High

    Source: MARIS. This data may not be complete. We recommend contacting the local school district to confirm school assignments for this home.

    Get a cash offer in 3 minutes
    Find out how much your home could sell for in as little as 3 minutes with a no-obligation cash offer.
    Estimated market value
    $264,800
    Get a cash offer in 3 minutes
    Find out how much your home could sell for in as little as 3 minutes with a no-obligation cash offer.
    Estimated market value
    $264,800