BEAUTIFUL 4 Bedroom, 2 Bath POOL Home located on an oversized .34 Acre Lot in sought-after Tuscawilla community with NO HOA! Zoned for TOP-RATED SCHOOLS including Oviedo High, Indian Trails Middle and Lawton Elementary! This wonderful ONE-OWNER home been meticulously maintained and is MOVE-IN READY. Situated on a picturesque TREE-CANOPY LINED STREET, this home is ideally located near the Tuscawilla Country Club as well as numerous parks and trails. This unique home features a NEW ROOF (2023), NEW A/C SYSTEM (2022), NEW SKYLIGHTS and has been RE-PIPED. Upon entry, you’ll appreciate the gorgeous TRAVERTINE FLOORING in the Foyer, Dining Room & Halls. The Dining Rom is spacious and adjacent to the Step-down Great Room. You will love the CUSTOM REMODELED KITCHEN featuring SOLID MAPLE 39” cabinetry, pull out and custom drawers to maximize ease of use and storage space, as well as the Beautiful EXOTIC GRANITE, tile backsplash and NEWER STAINLESS APPLIANCES. There’s also a BUILT-IN BREAKFAST BAR and Breakfast Nook area. The expansive great room features Cathedral Ceilings, a floor-to-ceiling brick-faced wood-burning fireplace and two sets of sliding glass doors to the oversized brick-covered lanai and sparkling pool! The expansive Lanai and Pool area are designed for entertaining and relaxing with friends and family, and feature a 29x12 paver-clad, covered and enclosed lanai. The sparkling pool is approximately 36x18 and was built for exercise and fun and features a spa; both were just resurfaced 2 years ago and the pool enclosure top was just rescreened in 2023. This smartly-designed home features a split floor plan with the Primary Suite on the left side of the house, with an ensuite bath featuring a spacious shower & two separate vanity areas; a walk-in closet and sliders to the pool/lanai. On the other side of the home are the other 3 bedrooms, which share a bath that also serves as the Pool bath. All bedrooms feature ceiling fans with lights. The laundry room is conveniently located inside the home with a granite-trimmed utility sink and wood cabinetry for storage. The Garage is EXTRA DEEP & WIDE at 24’ x 22’, so big enough to house a boat and also features pull-down stairs to the attic. The Exterior Construction of the home is Cedar and Wood frame on the front and Concrete Block on the sides and back. The exterior of the home was recently painted 2 yrs ago. Other extras include a Water Softener and an in-ground Sprinkler system. This home is centrally located in the heart of Tuscawilla close to several parks, the 23-mile Cross Seminole Trail and the Tuscawilla Country Club where Golf, Tennis & Social memberships are available at this beautiful, recently-renovated private course. Here you’ll enjoy golf courses, lighted tennis courts, a Jr. Olympic sized pool, clubhouse with a golf & tennis pro shop, fitness center & an on-site restaurant. This wonderful home is located close to 417/426/434, the Winter Springs Town Center, Central Winds Park, UCF, Siemens, Research Park, Oviedo on the Park, Oviedo Hospital & Oviedo Mall for easy commuting anywhere!
Sold for $615,000
$615,000
1623 WHITE DOVE DRIVE, WINTER SPRINGS, FL 32708
4beds
2,170sqft
Single Family Residence
Built in 1985
0.34 Acres Lot
$676,400 Zestimate®
$283/sqft
$3,108 Estimated rent
Home value
$676,400
$643,000 - $710,000
$3,108/mo
Zestimate® history
Owner options
List your home for rent
$3,108/mo
Rent Zestimate®
Find your next renter with Zillow Rental Manager. Plus, with online applications, you can quickly screen prospective tenants – for free.
$3,108/mo
Rent Zestimate®
Refinance and save
$4,095/mo
Est. payment
Refinancing to a lower rate could help reduce your monthly payments and save thousands over the life of the loan.
$4,095/mo
Est. payment
Explore your selling options
Work with a Zillow partner agent
Leverage their expertise and Zillow's premium Showcase listings to get your home seen by more buyers.
Get startedList with your own agent
Get your home in front of millions of buyers by listing it on Zillow.
Learn how to do itSell it yourself
Take full control of how buyers see your home on Zillow by listing For Sale by Owner (FSBO).
List your homeWhat's special
Olympic sized poolSparkling poolPool areaLaundry roomNew roofCathedral ceilingsExpansive great room
Zillow last checked:
Listing updated:
Listed by:
Diane Sterling 407-761-0512,
KELLER WILLIAMS ADVANTAGE REALTY 407-977-7600
Bought with:
Emma Kaplan, 3559560
KELLER WILLIAMS ADVANTAGE REALTY
Source: Stellar MLS,MLS#: O6161085 Originating MLS: Orlando Regional
Originating MLS: Orlando Regional
Facts & features
Interior
Bedrooms & bathrooms
- Bedrooms: 4
- Bathrooms: 2
- Full bathrooms: 2
Rooms
- Room types: Dining Room, Great Room, Utility Room
Primary bedroom
- Features: Ceiling Fan(s), Dual Sinks, En Suite Bathroom, Makeup/Vanity Space, Split Vanities, Water Closet/Priv Toilet, Walk-In Closet(s)
- Level: First
- Dimensions: 17x12
Bedroom 2
- Features: Ceiling Fan(s), Built-in Closet
- Level: First
- Dimensions: 12x12
Bedroom 3
- Features: Ceiling Fan(s), Built-in Closet
- Level: First
- Dimensions: 16x10
Bedroom 4
- Features: Ceiling Fan(s), Built-in Closet
- Level: First
- Dimensions: 11x10
Balcony porch lanai
- Features: Ceiling Fan(s)
- Level: First
- Dimensions: 29x12
Dinette
- Level: First
- Dimensions: 9x8
Dining room
- Level: First
- Dimensions: 12x11
Foyer
- Level: First
- Dimensions: 9x4
Great room
- Features: Ceiling Fan(s)
- Level: First
- Dimensions: 28x17
Kitchen
- Features: Breakfast Bar, Pantry, Granite Counters
- Level: First
- Dimensions: 20x11
Laundry
- Level: First
- Dimensions: 8x6
Heating
- Central, Electric, Heat Pump
Cooling
- Central Air
Appliances
- Included: Dishwasher, Disposal, Dryer, Electric Water Heater, Microwave, Range, Refrigerator, Washer, Water Softener
- Laundry: Inside, Laundry Room
Features
- Ceiling Fan(s), Eating Space In Kitchen, Primary Bedroom Main Floor, Open Floorplan, Solid Wood Cabinets, Split Bedroom, Stone Counters, Vaulted Ceiling(s), Walk-In Closet(s)
- Flooring: Carpet, Tile, Travertine
- Doors: Sliding Doors
- Windows: Blinds
- Has fireplace: Yes
- Fireplace features: Wood Burning
Interior area
- Total structure area: 3,123
- Total interior livable area: 2,170 sqft
Property
Parking
- Total spaces: 2
- Parking features: Driveway, Garage Door Opener, Golf Cart Parking, Ground Level, On Street
- Attached garage spaces: 2
- Has uncovered spaces: Yes
- Details: Garage Dimensions: 24x22
Features
- Levels: One
- Stories: 1
- Patio & porch: Covered, Enclosed, Rear Porch, Screened
- Exterior features: Irrigation System, Private Mailbox, Rain Gutters, Sidewalk
- Has private pool: Yes
- Pool features: Gunite, In Ground, Lighting, Outside Bath Access, Pool Sweep, Screen Enclosure
- Fencing: Vinyl,Wood
- Has view: Yes
- View description: Pool
Lot
- Size: 0.34 Acres
- Features: City Lot, Landscaped, Level, Near Golf Course, Near Public Transit, Sidewalk
- Residential vegetation: Mature Landscaping
Details
- Parcel number: 0821315GT00000710
- Zoning: PUD
- Special conditions: None
Construction
Type & style
- Home type: SingleFamily
- Architectural style: Ranch,Traditional
- Property subtype: Single Family Residence
Materials
- Block, Cedar, Wood Frame
- Foundation: Slab
- Roof: Shingle
Condition
- New construction: No
- Year built: 1985
Utilities & green energy
- Sewer: Public Sewer
- Water: Public
- Utilities for property: BB/HS Internet Available, Cable Available, Electricity Connected, Phone Available, Public, Sewer Connected, Street Lights, Underground Utilities, Water Connected
Community & HOA
Community
- Features: Clubhouse, Golf Carts OK, Golf, Park, Playground, Racquetball, Restaurant, Sidewalks
- Security: Smoke Detector(s)
- Pet fee: $0 monthly
- Subdivision: TUSCAWILLA UNIT 12
HOA
- Has HOA: No
- Amenities included: Golf Course, Trail(s)
Location
- Region: Winter Springs
Financial & listing details
- Price per square foot: $283/sqft
- Tax assessed value: $539,817
- Annual tax amount: $3,251
- Date on market: 12/1/2023
- Cumulative days on market: 22 days
- Listing terms: Cash,Conventional,FHA,VA Loan
- Ownership: Fee Simple
- Total actual rent: 0
- Electric utility on property: Yes
- Road surface type: Paved
Price history
| Date | Event | Price |
|---|---|---|
| 2/6/2024 | Sold | $615,000-0.8%$283/sqft |
Source:  Stellar MLS #O6161085 Report a problem Stellar MLS #O6161085 Report a problem | ||
| 12/24/2023 | Pending sale | $620,000$286/sqft |
Source: Stellar MLS #O6161085 Report a problem | ||
| 12/1/2023 | Listed for sale | $620,000$286/sqft |
Source: Stellar MLS #O6161085 Report a problem | ||
Public tax history
| Year | Property taxes | Tax assessment |
|---|---|---|
| 2025 | $8,336 +157% | $539,817 +104.9% |
| 2024 | $3,244 +4.5% | $263,466 +3% |
| 2023 | $3,103 +3.1% | $255,792 +3% |
| 2022 | $3,008 -6.6% | $248,342 +3% |
| 2021 | $3,221 -6.3% | $241,109 +1.4% |
| 2020 | $3,436 +1.2% | $237,780 +2.3% |
| 2019 | $3,396 | $232,434 +1.9% |
| 2018 | $3,396 +1% | $228,100 +2.1% |
| 2017 | $3,361 +0.7% | $223,408 +1.4% |
| 2016 | $3,338 -1.6% | $220,345 +1.4% |
| 2015 | $3,394 | $217,292 +0.8% |
| 2014 | $3,394 +6% | $215,567 +1.5% |
| 2013 | $3,202 +6.2% | $212,381 +1.7% |
| 2012 | $3,016 +2% | $208,831 +2.6% |
| 2011 | $2,956 +0.8% | $203,587 +1.5% |
| 2010 | $2,932 +3.9% | $200,578 +2.7% |
| 2009 | $2,822 +3.3% | $195,305 +0.1% |
| 2008 | $2,732 +6% | $195,110 +3% |
| 2007 | $2,579 -9.1% | $189,427 +2.5% |
| 2006 | $2,838 | $184,807 +3% |
| 2005 | $2,838 +1.8% | $179,424 +3% |
| 2004 | $2,789 +0.9% | $174,198 +1.9% |
| 2003 | $2,764 +3.4% | $170,950 +2.4% |
| 2002 | $2,674 +7.6% | $166,943 +4.6% |
| 2000 | $2,484 | $159,528 |
Find assessor info on the county website
Neighborhood: 32708
Nearby homes
- $625,0004 bd3 ba2.1k sqft1621 White Dove Dr, Winter Springs, FL 32708Sold

- $650,6004 bd3 ba2.3k sqft1625 White Dove Dr, Winter Springs, FL 32708Off Market
- $696,8004 bd2 ba2.6k sqft994 Sleeping Rock Ct, Winter Springs, FL 32708Off Market
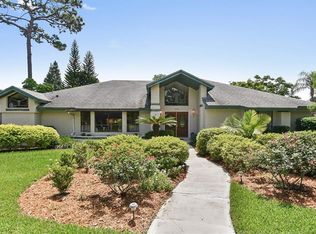
- $677,9004 bd2 ba2.6k sqft996 Sleeping Rock Ct, Winter Springs, FL 32708Off Market
- $657,3004 bd2 ba2.6k sqft1624 White Dove Dr, Winter Springs, FL 32708Off Market
- $776,4004 bd4 ba3.3k sqft1619 White Dove Dr, Winter Springs, FL 32708Off Market
- $711,5004 bd2 ba2.7k sqft992 Sleeping Rock Ct, Winter Springs, FL 32708Off Market
- $800,1004 bd3 ba3.2k sqft1601 N Wind Ct, Winter Springs, FL 32708Off Market
Nearby schools
GreatSchools rating
- 8/10Lawton Elementary SchoolGrades: PK-5Distance: 1.7 mi
- 7/10Indian Trails Middle SchoolGrades: 6-8Distance: 1.9 mi
- 8/10Oviedo High SchoolGrades: 9-12Distance: 1 mi
Schools provided by the listing agent
- Elementary: Lawton Elementary
- Middle: Indian Trails Middle
- High: Oviedo High
Source: Stellar MLS. This data may not be complete. We recommend contacting the local school district to confirm school assignments for this home.
Get a cash offer in 3 minutes
Find out how much your home could sell for in as little as 3 minutes with a no-obligation cash offer.
Estimated market value
$676,400
Get a cash offer in 3 minutes
Find out how much your home could sell for in as little as 3 minutes with a no-obligation cash offer.
Estimated market value
$676,400
- Florida
- Seminole County
- Winter Springs
- 32708
- 1623 WHITE DOVE DRIVE
