Serene living just minutes from COS in this stunning 2005 custom ranch. Set on 5 acres of pinon-covered land in the coveted Red Rock Valley, the home boasts sweeping views of the Spanish Peaks and a private setting within a quiet subdivision featuring its own fire department & community well. Warm stucco color & wood accents highlight the façade, with an asphalt driveway & concrete parking pad leading to the 3-car garage w/ workshop. Solar panels (2005) enhance energy efficiency while blending with the home’s design. Inside, vaulted ceilings & hardwood floors welcome you, while panoramic windows frame the covered Trex deck (2022)—perfect for entertaining or taking in sunrises & sunsets. The main floor offers formal dining, office, and a spacious living area w/ gas-log fireplace, stone accent wall (2016) & built-ins. The chef’s kitchen features quartz counters (2016), Sub-Zero, Hi-End appliances, pantry, breakfast bar & eat-in dining. Newer carpet and wood ceilings from the 2016 remodel add warmth and elegance throughout. The master suite includes a private sitting area, walk-out, updated closet (2016) & spa-inspired bath w/ tile, glass-block shower & fabulous clawfoot tub (Fun Fact- it is paintable too). The expansive basement provides 5 oversized bdrms, 2 full baths, a huge family room, laundry, exercise room w/ walk-out, and patio w/ abundant storage. The exercise room and one bedroom (currently a kitchenette) feature newer tile flooring (2016). Extra amenities include: 10-zone radiant hot water system, upstairs A/C, 2024 universal Tesla charger, 2021 roof, 2025 outdoor LED lighting, water softener, reverse osmosis drinking water filtration system, radon mitigation with dual monitors, 80-gallon water heater, whole-home surge protector, surround system in living room & master, & deck speakers. This home offers luxury, privacy & mountain views. Outdoor enthusiasts will enjoy Cheyenne Mountain State Park & Turkey Canyon Ranch, just 20 minutes from city conveniences.
Sold for $995,000
$995,000
16230 Cala Rojo Dr, Colorado Springs, CO 80926
6beds
5,124sqft
Single Family Residence
Built in 2005
5.01 Acres Lot
$972,400 Zestimate®
$194/sqft
$6,455 Estimated rent
Home value
$972,400
$924,000 - $1.02M
$6,455/mo
Zestimate® history
Owner options
List your home for rent
$6,455/mo
Rent Zestimate®
Find your next renter with Zillow Rental Manager. Plus, with online applications, you can quickly screen prospective tenants – for free.
$6,455/mo
Rent Zestimate®
Refinance and save
$6,587/mo
Est. payment
Refinancing to a lower rate could help reduce your monthly payments and save thousands over the life of the loan.
$6,587/mo
Est. payment
Explore your selling options
Work with a Zillow partner agent
Leverage their expertise and Zillow's premium Showcase listings to get your home seen by more buyers.
Get startedList with your own agent
Get your home in front of millions of buyers by listing it on Zillow.
Learn how to do itSell it yourself
Take full control of how buyers see your home on Zillow by listing For Sale by Owner (FSBO).
List your homeWhat's special
Gas-log fireplaceFormal diningExpansive basementSpa-inspired bathStone accent wallExercise roomAbundant storage
Zillow last checked:
Listing updated:
Listed by:
Tina Swonger CDPE GRI SFR 719-229-2153,
REMAX PROPERTIES
Bought with:
Treasure Davis
Exp Realty LLC
Source: elevateMLS,MLS#: 2213170
Facts & features
Interior
Bedrooms & bathrooms
- Bedrooms: 6
- Bathrooms: 4
- Full bathrooms: 3
- 1/2 bathrooms: 1
Other
- Level: Main
- Area: 440 Square Feet
- Dimensions: 20 x 22
Heating
- Hot Water, Passive Solar, Propane, Radiant
Cooling
- Ceiling Fan(s), Central Air, See Prop Desc Remarks
Appliances
- Included: Cooktop, Dishwasher, Disposal, Microwave, Oven, Refrigerator, Self Cleaning Oven, Water Softener
- Laundry: In Basement
Features
- 6-Panel Doors, 9Ft + Ceilings, Great Room, Vaulted Ceiling(s), See Prop Desc Remarks, Breakfast Bar, Pantry
- Flooring: Carpet, Ceramic Tile, Tile, Wood
- Basement: Full,Partially Finished
- Number of fireplaces: 1
- Fireplace features: Gas, One
Interior area
- Total structure area: 5,124
- Total interior livable area: 5,124 sqft
- Finished area above ground: 2,562
- Finished area below ground: 2,562
Property
Parking
- Total spaces: 3
- Parking features: Attached, Even with Main Level, Oversized, Workshop in Garage, Concrete Driveway
- Attached garage spaces: 3
Features
- Patio & porch: Composite, Covered
- Has view: Yes
- View description: Panoramic, Mountain(s)
Lot
- Size: 5.01 Acres
- Features: Borders BLM, Wooded, See Remarks, Hiking Trail, Near Fire Station, HOA Required $
Details
- Parcel number: 7705003033
Construction
Type & style
- Home type: SingleFamily
- Architectural style: Ranch
- Property subtype: Single Family Residence
Materials
- Stucco, Frame
- Foundation: Walk Out
- Roof: Composite Shingle
Condition
- Existing Home
- New construction: No
- Year built: 2005
Details
- Builder model: Custom
- Builder name: Bison Builders
Utilities & green energy
- Water: Municipal, Well, See Remarks
- Utilities for property: Cable Available, Electricity Connected, Natural Gas Connected, Propane, Solar
Green energy
- Indoor air quality: Radon System
Community & HOA
Community
- Security: Security System
HOA
- Has HOA: Yes
- HOA fee: $900 annually
Location
- Region: Colorado Springs
Financial & listing details
- Price per square foot: $194/sqft
- Tax assessed value: $1,031,772
- Annual tax amount: $4,915
- Date on market: 9/26/2025
- Listing terms: Cash,Conventional,FHA,VA Loan
- Electric utility on property: Yes
Price history
| Date | Event | Price |
|---|---|---|
| 11/20/2025 | Sold | $995,000-0.2%$194/sqft |
Source:  elevateMLS #2213170 Report a problem elevateMLS #2213170 Report a problem | ||
| 9/29/2025 | Pending sale | $997,000$195/sqft |
Source:  REcolorado as distributed by MLS GRID #5598379 Report a problem REcolorado as distributed by MLS GRID #5598379 Report a problem | ||
| 9/29/2025 | Contingent | $997,000$195/sqft |
Source: elevateMLS #2213170 Report a problem | ||
| 9/26/2025 | Listed for sale | $997,000+69.6%$195/sqft |
Source: elevateMLS #2213170 Report a problem | ||
| 7/8/2013 | Sold | $588,000-1.8%$115/sqft |
Source: Public Record Report a problem | ||
| 3/8/2013 | Listed for sale | $599,000$117/sqft |
Source: Coldwell Banker Residential Brokerage - Colorado Springs #748410 Report a problem | ||
| 7/24/2012 | Listing removed | $599,000$117/sqft |
Source: Coldwell Banker Residential Brokerage - Colorado Springs #797895 Report a problem | ||
| 7/13/2012 | Price change | $599,000-4.2%$117/sqft |
Source: Coldwell Banker Residential Brokerage - Colorado Springs #797895 Report a problem | ||
| 5/15/2012 | Price change | $625,000-7.4%$122/sqft |
Source: Coldwell Banker Residential Brokerage - Colorado Springs #797895 Report a problem | ||
| 4/3/2012 | Price change | $675,000-3.4%$132/sqft |
Source: Coldwell Banker Residential Brokerage - Colorado Springs #797895 Report a problem | ||
| 2/14/2012 | Price change | $699,000-0.1%$136/sqft |
Source: Coldwell Banker Residential Brokerage - Colorado Springs #797895 Report a problem | ||
| 12/13/2011 | Price change | $700,000-6%$137/sqft |
Source: Coldwell Banker Residential Brokerage - Colorado Springs #797895 Report a problem | ||
| 10/8/2011 | Price change | $745,000-6.3%$145/sqft |
Source: RE/MAX PROPERTIES INC #739333 Report a problem | ||
| 7/4/2011 | Listed for sale | $795,000+622.7%$155/sqft |
Source: RE/MAX PROPERTIES INC #739333 Report a problem | ||
| 8/8/2005 | Sold | $110,000+19.6%$21/sqft |
Source: Public Record Report a problem | ||
| 1/10/2001 | Sold | $92,000+22.7%$18/sqft |
Source: Public Record Report a problem | ||
| 3/31/1999 | Sold | $75,000$15/sqft |
Source: Public Record Report a problem | ||
Public tax history
| Year | Property taxes | Tax assessment |
|---|---|---|
| 2024 | $4,786 +23.7% | $80,060 |
| 2023 | $3,869 -4.1% | $80,060 +28% |
| 2022 | $4,034 | $62,560 -2.8% |
| 2021 | -- | $64,370 +11.2% |
| 2020 | $3,668 +0.1% | $57,890 |
| 2019 | $3,663 +16.2% | $57,890 +18.9% |
| 2018 | $3,152 +1% | $48,700 |
| 2017 | $3,120 -1% | $48,700 -1.8% |
| 2016 | $3,152 -1.2% | $49,580 |
| 2015 | $3,191 +0.2% | $49,580 |
| 2014 | $3,184 | $49,580 |
| 2013 | -- | -- |
| 2012 | -- | $49,570 |
| 2011 | $3,125 | $49,570 -10% |
| 2010 | -- | $55,080 |
| 2009 | -- | $55,080 |
| 2008 | -- | $55,080 |
| 2006 | -- | $55,080 +111% |
| 2004 | -- | $26,100 |
| 2003 | $1,159 +4.3% | $26,100 +11.1% |
| 2002 | $1,112 +4.8% | $23,490 +16.7% |
| 2001 | $1,061 | $20,130 |
Find assessor info on the county website
Neighborhood: 80926
Nearby homes
- $1,016,3004 bd3 ba5k sqft16254 Cala Rojo Dr, Colorado Springs, CO 80926Off Market
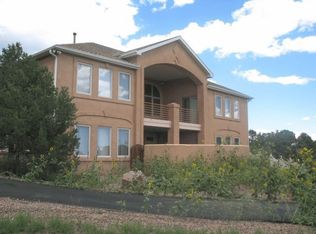
- $797,8003 bd3 ba2.1k sqft4520 Tierra Rojo Dr, Colorado Springs, CO 80926Off Market
- $1,254,9004 bd3 ba3k sqft4540 Tierra Rojo Dr, Colorado Springs, CO 80926Off Market
- $1,106,7004 bd4 ba2.5k sqft4480 Tierra Rojo Dr, Colorado Springs, CO 80926Off Market
- $1,107,4003 bd3 ba2.6k sqft16278 Cala Rojo Dr, Colorado Springs, CO 80926Off Market
- $1,035,0004 bd6 ba5.7k sqft4545 Tierra Rojo Dr, Colorado Springs, CO 80926Sold
- $1,035,1003 bd3 ba3.3k sqft16251 Cala Rojo Dr, Colorado Springs, CO 80926Off Market
- $1,100,0003 bd4 ba3.9k sqft4460 Tierra Rojo Dr, Colorado Springs, CO 80926Sold
Nearby schools
GreatSchools rating
- 5/10Penrose Elementary SchoolGrades: PK-6Distance: 14 mi
- 3/10Florence High SchoolGrades: 7-12Distance: 17.4 mi
Schools provided by the listing agent
- Elementary: Penrose
- Middle: Fremont
- High: Florence
- District: Florence/Fremont RE-2
Source: elevateMLS. This data may not be complete. We recommend contacting the local school district to confirm school assignments for this home.
Get a cash offer in 3 minutes
Find out how much your home could sell for in as little as 3 minutes with a no-obligation cash offer.
Estimated market value
$972,400
Get a cash offer in 3 minutes
Find out how much your home could sell for in as little as 3 minutes with a no-obligation cash offer.
Estimated market value
$972,400
- Colorado
- El Paso County
- Colorado Springs
- 80926
- 16230 Cala Rojo Dr
Nearby cities
Nearby neighborhoods
- Briargate Real estate
- Central Colorado Springs Real estate
- Cimarron Hills Real estate
- East Colorado Springs Real estate
- Northeast Colorado Springs Real estate
- Northwest Colorado Springs Real estate
- Old Colorado City Real estate
- Powers Real estate
- Southeast Colorado Springs Real estate
- Southwest Colorado Springs Real estate
Nearby zip codes
Other Colorado Springs Topics
- Apartments for Rent in 80926
- Houses for Sale in 80926
- Houses for Rent in 80926
- 80926 Real Estate
- Colorado Springs Condos
- Houses for Sale in Colorado Springs
- Newest Listings in Colorado Springs
- Colorado Springs Home Values
- Colorado Springs Real Estate Agents
- Colorado Springs Refinance
- Colorado Springs Mortgage Rates
