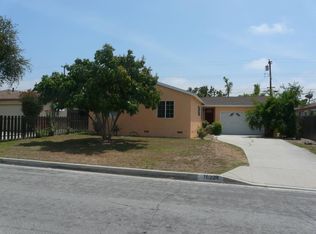
FANTASTIC 3 bedroom 2 bathroom 1,100sqft home in highly sought after Hacienda Heights! This California bungalow sits on a spacious 6,072 square foot lot with expanded driveway wide enough for RV parking. The fenced front courtyard offers a large shade tree and plenty of space to welcome guests. The entry opens to carefully maintained original wood floors. The spacious open-concept living area provides plenty of space to gather with friends and family and opens to a spacious kitchen. The upgraded galley style kitchen is equipped with ample cabinets and counters, dishwasher, gas stove, large kitchen sink, and tea/coffee station. Along the hallway there is an updated full bathroom that services the 2 secondary bedrooms. The primary bedroom offers mirrored closet doors and a private, updated ensuite bathroom. Retreat to the oversized den or easily convert the space back into a 2-car garage. From the den, a sliding glass door leads to a large covered patio where washer and dryer hookups are conveniently located. Step outside into the spacious private yard adorned with a variety of plants and trees. There is a separate structure that is permitted for use as a large storage shed and is equipped with windows, lighting and an a/c unit. Upgrades throughout the home include: dual paned vinyl windows, ceiling fans, textured ceilings, individual a/c units, upgraded plumbing & electrical, blown-in insulation in the attic, and more! Excellent location just one street away from newly constructed million dollar homes, great commuter location, and great schools!
Sold for $735,000
Listed by: Berkshire Hathaway HomeService • Laura Farley • Contact: 888-995-7575
Bought with: GRANDMARK REALTY INC.
$735,000
16230 Denley St, Hacienda Heights, CA 91745
3beds
1,103sqft
Single Family Residence
Built in 1958
6,072 Square Feet Lot
$730,000 Zestimate®
$666/sqft
$3,222 Estimated rent
Home value
$730,000
$657,000 - $810,000
$3,222/mo
Zestimate® history
Owner options
List your home for rent
$3,222/mo
Rent Zestimate®
Find your next renter with Zillow Rental Manager. Plus, with online applications, you can quickly screen prospective tenants – for free.
$3,222/mo
Rent Zestimate®
Refinance and save
$4,709/mo
Est. payment
Refinancing to a lower rate could help reduce your monthly payments and save thousands over the life of the loan.
$4,709/mo
Est. payment
Explore your selling options
Work with a Zillow partner agent
Leverage their expertise and Zillow's premium Showcase listings to get your home seen by more buyers.
Get startedList with your own agent
Get your home in front of millions of buyers by listing it on Zillow.
Learn how to do itSell it yourself
Take full control of how buyers see your home on Zillow by listing For Sale by Owner (FSBO).
List your homeWhat's special
Fenced front courtyardPrivate updated ensuite bathroomSpacious private yardSpacious kitchenLarge covered patioUpgraded galley style kitchenAmple cabinets and counters
Zillow last checked:
Listing updated:
Listed by:
Laura Farley DRE #01723945 949.554.9180,
Berkshire Hathaway HomeService
Bought with:
JENNIE YANG, DRE #01882071
GRANDMARK REALTY INC.
Source: CRMLS,MLS#: OC25082314 Originating MLS: California Regional MLS
Originating MLS: California Regional MLSFacts & features
Interior
Bedrooms & bathrooms
- Bedrooms: 3
- Bathrooms: 2
- Full bathrooms: 2
- Main level bathrooms: 2
- Main level bedrooms: 3
Rooms
- Room types: Bedroom, Kitchen, Living Room, Primary Bathroom, Primary Bedroom
Bedroom
- Features: All Bedrooms Down
Bathroom
- Features: Bathtub, Tub Shower
Kitchen
- Features: Galley Kitchen
Heating
- Wall Furnace
Cooling
- Wall/Window Unit(s)
Appliances
- Included: Dishwasher, Gas Oven, Gas Range
- Laundry: Washer Hookup, Gas Dryer Hookup
Features
- Eat-in Kitchen, All Bedrooms Down, Galley Kitchen
- Flooring: Wood
- Windows: Blinds
- Has fireplace: No
- Fireplace features: None
- Common walls with other units/homes: No Common Walls
Interior area
- Total interior livable area: 1,103 sqft
Property
Parking
- Total spaces: 3
- Parking features: Driveway
- Uncovered spaces: 3
Features
- Levels: One
- Stories: 1
- Entry location: 1
- Patio & porch: Concrete, Patio
- Exterior features: Rain Gutters
- Pool features: None
- Spa features: None
- Fencing: Block,Chain Link,Wood
- Has view: Yes
- View description: None
Lot
- Size: 6,072 Square Feet
- Features: Front Yard, Rectangular Lot, Yard
Details
- Parcel number: 8242003005
- Zoning: LCA106
- Special conditions: Standard
Construction
Type & style
- Home type: SingleFamily
- Architectural style: Bungalow
- Property subtype: Single Family Residence
Materials
- Foundation: Raised
- Roof: Composition
Condition
- New construction: No
- Year built: 1958
Utilities & green energy
- Sewer: Public Sewer
- Water: Public
- Utilities for property: Electricity Available
Community & HOA
Community
- Features: Street Lights, Suburban
Location
- Region: Hacienda Heights
Financial & listing details
- Price per square foot: $666/sqft
- Tax assessed value: $90,311
- Annual tax amount: $8,524
- Date on market: 4/16/2025
- Cumulative days on market: 55 days
- Listing terms: Cash,Conventional,1031 Exchange
- Inclusions: Stove, dishwasher
- Road surface type: Paved
Price history
| Date | Event | Price |
|---|---|---|
| 7/11/2025 | Sold | $735,000-0.4%$666/sqft |
Source:  CRMLS #OC25082314 Report a problem CRMLS #OC25082314 Report a problem | ||
| 7/1/2025 | Pending sale | $738,000$669/sqft |
Source: CRMLS #OC25082314 Report a problem | ||
| 6/11/2025 | Contingent | $738,000$669/sqft |
Source: CRMLS #OC25082314 Report a problem | ||
| 6/8/2025 | Price change | $738,000-1.6%$669/sqft |
Source: CRMLS #OC25082314 Report a problem | ||
| 4/16/2025 | Listed for sale | $750,000$680/sqft |
Source: CRMLS #OC25082314 Report a problem | ||
Public tax history
| Year | Property taxes | Tax assessment |
|---|---|---|
| 2025 | $8,524 +469.7% | $90,311 +2% |
| 2024 | $1,496 +2.2% | $88,541 +2% |
| 2023 | $1,465 +2.8% | $86,806 +2% |
| 2022 | $1,425 +2.1% | $85,105 +2% |
| 2021 | $1,395 +1.2% | $83,438 +1% |
| 2020 | $1,379 | $82,584 +2% |
| 2019 | $1,379 +8% | $80,966 +2% |
| 2018 | $1,276 | $79,379 +2% |
| 2017 | $1,276 +2.3% | $77,823 +2% |
| 2016 | $1,247 +5.7% | $76,298 +1.5% |
| 2015 | $1,180 +2.8% | $75,153 +2% |
| 2014 | $1,148 | $73,682 +2.5% |
| 2012 | -- | $71,913 +2% |
| 2011 | -- | $70,504 +0.8% |
| 2010 | -- | $69,978 -0.2% |
| 2009 | -- | $70,145 +2% |
| 2008 | -- | $68,771 +2% |
| 2007 | -- | $67,423 +2% |
| 2006 | -- | $66,102 |
| 2005 | -- | $66,102 +4% |
| 2004 | -- | $63,537 +1.9% |
| 2003 | -- | $62,374 +2% |
| 2002 | -- | $61,152 +4% |
| 2000 | -- | $58,779 |
Find assessor info on the county website
Neighborhood: 91745
Nearby homes
- $721,7004 bd2 ba1.1k sqft16224 Denley St, Hacienda Heights, CA 91745Off Market
- $806,3004 bd2 ba1.4k sqft16236 Denley St, La Puente, CA 91745Off Market
- $796,5004 bd2 ba1.4k sqft16218 Denley St, La Puente, CA 91745Off Market
- $711,1003 bd2 ba1k sqft16240 Denley St, La Puente, CA 91745Off Market
- $793,0004 bd2 ba1.2k sqft16251 Binney St, La Puente, CA 91745Off Market
- $769,7003 bd2 ba1.1k sqft16227 Denley St, La Puente, CA 91745Off Market
- $710,9004 bd2 ba1k sqft16235 Denley St, La Puente, CA 91745Off Market
- $843,8004 bd2 ba1.3k sqft16257 Binney St, La Puente, CA 91745Off Market
Nearby schools
GreatSchools rating
- 9/10Cedarlane AcademyGrades: K-8Distance: 0.4 mi
- 9/10Glen A. Wilson High SchoolGrades: 9-12Distance: 0.5 mi
Schools provided by the listing agent
- Middle: Cedarlane
- High: Wilson
Source: CRMLS. This data may not be complete. We recommend contacting the local school district to confirm school assignments for this home.
Get a cash offer in 3 minutes
Find out how much your home could sell for in as little as 3 minutes with a no-obligation cash offer.
Estimated market value
$730,000
Get a cash offer in 3 minutes
Find out how much your home could sell for in as little as 3 minutes with a no-obligation cash offer.
Estimated market value
$730,000
- California
- Los Angeles County
- Hacienda Heights
- 91745
- 16230 Denley St
Nearby cities
Nearby zip codes
Other Hacienda Heights Topics
- Apartments for Rent in 91745
- Houses for Sale in 91745
- Houses for Rent in 91745
- 91745 Real Estate
- Hacienda Heights Condos
- Houses for Sale in Hacienda Heights
- Newest Listings in Hacienda Heights
- Hacienda Heights Home Values
- Hacienda Heights Real Estate Agents
- Hacienda Heights Refinance
- Hacienda Heights Mortgage Rates
