Skip main navigation
Off market
  • $625,300

    16230 E 100th Ave, Commerce City, CO 80022

    4beds
    4,156sqft
    SingleFamily
    Built in 2016
    8,420 Square Feet Lot
    $625,300 Zestimate®
    $150/sqft
    $3,800 Estimated rent

    Home value

    $625,300

    $594,000 - $657,000

    $3,800/mo

    Zestimate® history
    Loading
    Loading...

    Owner options

    List your home for rent

    $3,800/mo

    Rent Zestimate®

    Find your next renter with Zillow Rental Manager. Plus, with online applications, you can quickly screen prospective tenants – for free.

    Learn more

    $3,800/mo

    Rent Zestimate®

    Refinance and save

    $3,668/mo

    Est. payment

    Refinancing to a lower rate could help reduce your monthly payments and save thousands over the life of the loan.

    See today's rates

    $3,668/mo

    Est. payment

    Explore your selling options

    Work with a Zillow partner agent

    Leverage their expertise and Zillow's premium Showcase listings to get your home seen by more buyers.

    Get started

    List with your own agent

    Get your home in front of millions of buyers by listing it on Zillow.

    Learn how to do it

    Sell it yourself

    Take full control of how buyers see your home on Zillow by listing For Sale by Owner (FSBO).

    List your home

    What's special

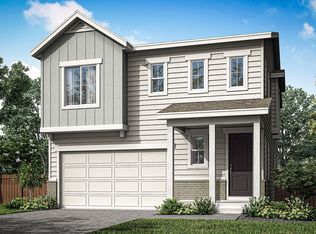
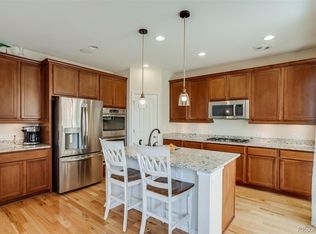
    Nearly new home in Buckley Ranch neighborhood overlooking Fronterra Park and within eyesight of Elementary and Middle School. Don't miss this opportunity to own this gorgeous home. It shows like a model home with beautiful wood hardwood floors, plush carpet and a main floor formal living room. Cozy up in the front of the gas fireplace in the oversized family room which is adjacent to a stunning gourmet kitchen boasting granite counters, upgraded cabinets, stainless steel appliances, gas cook top, double oven, walk in pantry and an island big enough to seat five comfortably. Dining area is light and bright with lots of windows and leads to a covered patio perfect for entertaining. Four bedrooms and a loft located upstairs with enough room for everyone to have their own space, plus a centrally located laundry room. Master bathroom is spacious and open with double sinks, granite counters, shower and large soaking tub, bath leads to large walk in closet. Secondary bathroom is complimented by double sinks and granite counters. Basement is unfinished and ready for a buyer to turn into guest rooms, a home gym, office, rec space or more! From the front porch of this home you can see a large park across the street with a playground, walking trail, basketball courts, large grass field and skateboarding area. On top of that you have mountain views and can see the local Elementary and Middle schools. Convenient access to E470, I76 and close to DIA. This home has it all!

    This property is not currently displayed as for sale or rent on Zillow. This may be different from what's on other websites or public sources.
    Facts & features

    Interior

    Bedrooms & bathrooms
    • Bedrooms: 4
    • Bathrooms: 3
    • Full bathrooms: 2
    • 1/2 bathrooms: 1
    Heating
    • Forced air, Gas
    Cooling
    • Central
    Appliances
    • Included: Dryer, Washer
    Features
    • Kitchen Island, Pantry, Walk-In Closet(s), Granite Counters, Open Floorplan, Five Piece Bath
    • Flooring: Carpet, Hardwood
    • Basement: Finished
    • Has fireplace: Yes
    • Fireplace features: Gas, Family Room
    Interior area
    • Total interior livable area: 4,156 sqft
    • Finished area below ground: 0.00

    Property

    Parking
    • Total spaces: 3
    • Parking features: Garage - Attached
    Features
    • Patio & porch: Patio, Covered
    • Exterior features: Cement / Concrete
    • Fencing: Full
    • Has view: Yes
    • View description: Mountain
    Lot
    • Size: 8,420 Square Feet
    • Features: Corner Lot, Sprinklers In Front, Sprinklers In Rear
    Details
    • Parcel number: 0172317113009

    Construction

    Type & style
    • Home type: SingleFamily
    • Architectural style: Traditional
    Materials
    • Frame
    • Roof: Composition
    Condition
    • Year built: 2016

    Utilities & green energy

    • Sewer: Public Sewer
    • Water: Public

    Community & HOA

    Community
    • Security: Security System
    HOA
    • Services included: Maintenance Grounds
    Location
    • Region: Commerce City

    Financial & listing details

    • Price per square foot: $150/sqft
    • Tax assessed value: $635,000
    • Annual tax amount: $6,552

    Price history

    DateEventPrice
    10/22/2020Sold$505,000+1%$122/sqft
    Source: Public Record Report a problem
    9/21/2020Pending sale$500,000$120/sqft
    Source: Amy Ryan Group #3469709 Report a problem
    9/18/2020Listed for sale$500,000+13.2%$120/sqft
    Source: Amy Ryan Group #3469709 Report a problem
    6/15/2016Sold$441,700$106/sqft
    Source: Public Record Report a problem

    Public tax history

    YearProperty taxesTax assessment
    2025$6,552 +0.3%$39,690 -11.9%
    2024$6,535 +11.5%$45,060
    2023$5,859 -1.2%$45,060 +35%
    2022$5,928 $33,370 -2.8%
    2021-- $34,330 +4.8%
    2020$5,738 $32,770 -0.2%
    2019$5,738 -4.6%$32,830 +3.4%
    2018$6,015 $31,740
    2017$6,015 $31,740 +786.6%
    2016-- $3,580
    2015$703 $3,580
    Find assessor info on the county website

    Neighborhood: 80022

    Nearby schools

    GreatSchools rating
    Schools provided by the listing agent
    • Elementary: Second Creek
    • Middle: Otho Stuart
    • High: Prairie View
    • District: School District 27-J

    Source: The MLS. This data may not be complete. We recommend contacting the local school district to confirm school assignments for this home.

    Get a cash offer in 3 minutes
    Find out how much your home could sell for in as little as 3 minutes with a no-obligation cash offer.
    Estimated market value
    $625,300
    Get a cash offer in 3 minutes
    Find out how much your home could sell for in as little as 3 minutes with a no-obligation cash offer.
    Estimated market value
    $625,300