Skip main navigation
Closed
  • $657,700

    16230 Gamay Dr, Plainfield, IL 60586

    3beds
    2,880sqft
    Single Family Residence
    Built in 2017
    0.41 Acres Lot
    $657,700 Zestimate®
    $228/sqft
    $4,222 Estimated rent

    Home value

    $657,700

    $605,000 - $717,000

    $4,222/mo

    Zestimate® history
    Loading
    Loading...

    Owner options

    List your home for rent

    $4,222/mo

    Rent Zestimate®

    Find your next renter with Zillow Rental Manager. Plus, with online applications, you can quickly screen prospective tenants – for free.

    Learn more

    $4,222/mo

    Rent Zestimate®

    Refinance and save

    $4,570/mo

    Est. payment

    Refinancing to a lower rate could help reduce your monthly payments and save thousands over the life of the loan.

    See today's rates

    $4,570/mo

    Est. payment

    Explore your selling options

    Work with a Zillow partner agent

    Leverage their expertise and Zillow's premium Showcase listings to get your home seen by more buyers.

    Get started

    List with your own agent

    Get your home in front of millions of buyers by listing it on Zillow.

    Learn how to do it

    Sell it yourself

    Take full control of how buyers see your home on Zillow by listing For Sale by Owner (FSBO).

    List your home

    What's special

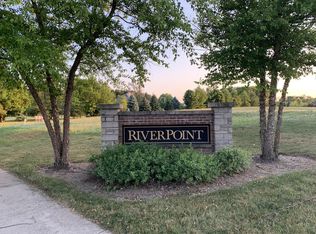
    Welcome to this fully custom, North facing home in the desirable River Point Estates. This beautiful home features 3 bedrooms, 2.5 bathrooms, and a 3.5-car garage. Step through the spacious foyer which opens up to the full open floor plan. Enter into the enormous family room that boasts vaulted ceilings and plenty of natural sunlight. The eat-in kitchen overlooks the family room. The gourmet kitchen features stainless steel appliances, granite counter tops, a double oven, a cook-top with dedicated stainless hood, and walk-in pantry. No detail was missed in this kitchen. The large primary bedroom en suite features dual vanities, separate shower and tub, and a bidet. Down the hall, you will find an additional 2 bedrooms and full bathroom. The sun-filled office at the front of the house is perfect for working from home. The bonus den can double as a formal living room or flex room for your family needs. The expansive basement is a blank slate of 2800 square feet just waiting for your finishing touch! The laundry room features two top-load washers and a dryer. Outside you will find a patio, which is perfect for entertaining and has plenty of privacy with the developed evergreen trees that surround it. Beyond the evergreen trees you will find a walking/ bike path that takes you behind the subdivision. Embrace the scenery walking past the gorgeous pond and down the river. This home was built with a streak free roof and an intricate water filtration system. River Point Estates is a boutique, 100% custom subdivision where all homes take full pride of ownership! This home is just a few blocks away from downtown Plainfield, the newly constructed Plainfield Park recreation center, the VFW, and plenty of shops and restaurants. Click the virtual tour link to see the video. Schedule your showing ASAP!

    This property is not currently displayed as for sale or rent on Zillow. This may be different from what's on other websites or public sources.

    Zillow last checked:

    Listing updated:

    Listed by:

    Jason Beard 773-512-9007,

    Option Realty Group LTD

    Bought with:

    Darraneika Lacy, ABR

    eXp Realty - Chicago North Ave

    Source: MRED as distributed by MLS GRID,MLS#: 11758067MLS Logo

    Facts & features

    Interior

    Bedrooms & bathrooms
    • Bedrooms: 3
    • Bathrooms: 3
    • Full bathrooms: 2
    • 1/2 bathrooms: 1
    Rooms
    • Room types: Den, Office, Foyer, Pantry
    Primary bedroom
    • Features: Bathroom (Full)
    • Level: Main
    • Area: 240 Square Feet
    • Dimensions: 15X16
    Bedroom 2
    • Features: Flooring (Porcelain Tile)
    • Level: Main
    • Area: 156 Square Feet
    • Dimensions: 12X13
    Bedroom 3
    • Features: Flooring (Porcelain Tile)
    • Level: Main
    • Area: 156 Square Feet
    • Dimensions: 12X13
    Den
    • Features: Flooring (Porcelain Tile)
    • Level: Main
    • Area: 154 Square Feet
    • Dimensions: 11X14
    Dining room
    • Features: Flooring (Porcelain Tile)
    • Level: Main
    • Area: 225 Square Feet
    • Dimensions: 15X15
    Family room
    • Features: Flooring (Porcelain Tile)
    • Level: Main
    • Area: 425 Square Feet
    • Dimensions: 17X25
    Foyer
    • Features: Flooring (Porcelain Tile)
    • Level: Main
    • Area: 220 Square Feet
    • Dimensions: 11X20
    Kitchen
    • Features: Kitchen (Eating Area-Breakfast Bar, Eating Area-Table Space, Island, Pantry-Closet, Custom Cabinetry, Granite Counters, Pantry, Updated Kitchen), Flooring (Porcelain Tile)
    • Level: Main
    • Area: 256 Square Feet
    • Dimensions: 16X16
    Laundry
    • Features: Flooring (Porcelain Tile)
    • Level: Main
    • Area: 99 Square Feet
    • Dimensions: 9X11
    Office
    • Features: Flooring (Porcelain Tile)
    • Level: Main
    • Area: 143 Square Feet
    • Dimensions: 11X13
    Pantry
    • Features: Flooring (Porcelain Tile)
    • Level: Main
    • Area: 16 Square Feet
    • Dimensions: 4X4
    Heating
    • Natural Gas
    Cooling
    • Central Air
    Appliances
    • Included: Double Oven, Microwave, Dishwasher, Refrigerator, Washer, Dryer, Stainless Steel Appliance(s), Cooktop, Oven, Range Hood, Water Purifier, Water Purifier Owned, Water Softener, Water Softener Owned, Gas Cooktop
    • Laundry: Main Level, Gas Dryer Hookup, In Unit, Laundry Closet, Sink
    Features
    • Cathedral Ceiling(s), 1st Floor Bedroom, 1st Floor Full Bath, Walk-In Closet(s), Open Floorplan, Granite Counters, Pantry
    • Doors: Storm Door(s)
    • Windows: Screens
    • Basement: Unfinished,Bath/Stubbed,Egress Window,Concrete,Storage Space,Full
    Interior area
    • Total structure area: 0
    • Total interior livable area: 2,880 sqft

    Property

    Parking
    • Total spaces: 3.5
    • Parking features: Concrete, Garage Door Opener, On Site, Garage Owned, Attached, Garage
    • Attached garage spaces: 3.5
    • Has uncovered spaces: Yes
    Accessibility
    • Accessibility features: No Disability Access
    Features
    • Stories: 1
    • Patio & porch: Patio
    Lot
    • Size: 0.41 Acres
    • Features: Landscaped
    Details
    • Additional structures: None
    • Parcel number: 0603202060340000
    • Special conditions: None

    Construction

    Type & style
    • Home type: SingleFamily
    • Architectural style: Ranch
    • Property subtype: Single Family Residence
    Materials
    • Brick
    • Roof: Asphalt
    Condition
    • New construction: No
    • Year built: 2017

    Utilities & green energy

    • Sewer: Public Sewer
    • Water: Public

    Community & HOA

    Community
    • Features: Lake, Sidewalks, Street Lights
    HOA
    • Has HOA: Yes
    • Services included: None
    • HOA fee: $600 annually
    Location
    • Region: Plainfield

    Financial & listing details

    • Price per square foot: $228/sqft
    • Annual tax amount: $10,623
    • Date on market: 4/13/2023
    • Listing terms: Conventional
    • Ownership: Fee Simple

    Price history

    DateEventPrice
    7/21/2023Sold$645,000-5.1%$224/sqft
    Source: MRED as distributed by MLS GRID #11758067 Report a problem
    5/13/2023Contingent$679,990$236/sqft
    Source: MRED as distributed by MLS GRID #11758067 Report a problem
    4/13/2023Listed for sale$679,990-1.4%$236/sqft
    Source: MRED as distributed by MLS GRID #11758067 Report a problem
    4/13/2023Listing removed--
    Source: MRED as distributed by MLS GRID #11736293 Report a problem
    3/13/2023Listed for sale$689,990+1110.5%$240/sqft
    Source: MRED as distributed by MLS GRID #11736293 Report a problem
    4/8/2015Sold$57,000$20/sqft
    Source: MRED as distributed by MLS GRID #08875155 Report a problem

    Public tax history

    Tax history is unavailable.

    Neighborhood: 60586

    Nearby schools

    GreatSchools rating
    Schools provided by the listing agent
    • Elementary: Wallin Oaks Elementary School
    • High: Plainfield North High School
    • District: 202

    Source: MRED as distributed by MLS GRID. This data may not be complete. We recommend contacting the local school district to confirm school assignments for this home.

    Get a cash offer in 3 minutes
    Find out how much your home could sell for in as little as 3 minutes with a no-obligation cash offer.
    Estimated market value
    $657,700
    Get a cash offer in 3 minutes
    Find out how much your home could sell for in as little as 3 minutes with a no-obligation cash offer.
    Estimated market value
    $657,700