Skip main navigation
Off market
  • $390,700

    16230 S Curtis St, Olathe, KS 66062

    3beds
    1,600sqft
    SingleFamily
    Built in 2002
    9,583 Square Feet Lot
    $390,700 Zestimate®
    $244/sqft
    $2,369 Estimated rent

    Home value

    $390,700

    $371,000 - $410,000

    $2,369/mo

    Zestimate® history
    Loading
    Loading...

    Owner options

    List your home for rent

    $2,369/mo

    Rent Zestimate®

    Find your next renter with Zillow Rental Manager. Plus, with online applications, you can quickly screen prospective tenants – for free.

    Learn more

    $2,369/mo

    Rent Zestimate®

    Refinance and save

    $2,017/mo

    Est. payment

    Refinancing to a lower rate could help reduce your monthly payments and save thousands over the life of the loan.

    See today's rates

    $2,017/mo

    Est. payment

    Explore your selling options

    Work with a Zillow partner agent

    Leverage their expertise and Zillow's premium Showcase listings to get your home seen by more buyers.

    Get started

    List with your own agent

    Get your home in front of millions of buyers by listing it on Zillow.

    Learn how to do it

    Sell it yourself

    Take full control of how buyers see your home on Zillow by listing For Sale by Owner (FSBO).

    List your home

    What's special

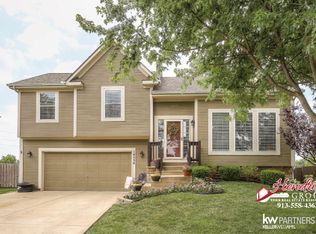
    This beautiful home is For Sale by Owner! Send this listing to your agent, because we are offering 3% commission to buyers agents! This home is ready and waiting for you. Pre-Qualified buyers (or their agents) are welcome to call and schedule a private showing of the home anytime. You don't want to miss out on this stunning rustic industrial inspired home! Ideally located at the back of the neighborhood, you'll love the panoramic green-space and farmland views. NEW roof in 2017. The large open kitchen has concrete counters, plenty of cabinet space, and a walk in pantry. This front to back split is perfect for entertaining with a wide-open space overlooking an inviting family room. Large windows at the front and back of the house let in plenty of natural light. The family room has high vaulted ceilings, a welcoming gas fireplace, and new PetProof carpet/padding installed in 2019. Each rustic & roomy bathroom features natural stone floors, concrete counters and raised bowl sinks. Large roomy closets and storage exist throughout. The master suite is a dream with tray ceilings, a large walk-in closet and tough manufactured wood flooring. The double copper sink vanity and natural stone shower seals the deal. High traction carpet leads you down to a second walk out living room or den. The lower unfinished basement w/window is great for storage and laundry. The landscaping and outdoor areas of this house are PHENOMENAL! Two, easy to maintain flower beds line the front of this park-like-setting yard. The yard has been professionally treated and serviced for years. With a full 2nd story deck AND a covered concrete patio, you'll have two ways to enjoy the sunsets. This house was MADE for outdoor entertaining. The covered custom patio features an outdoor ceiling, sunshades and gutter system, installed in 2018. Upgraded outdoor electrical and flood lights keep your yard lit into the evening. A 2019 Skyfort playset in a fenced large backyard waits for the kiddos. The garage has an upgraded electrical system, additional electrical outlets and LED workshop lighting, so bring your power tools! This perfect home is just a short walk from the neighborhood park, Indian Creek Trail, and the HOA's secluded walking trail. The kids attend the highly sought after Madison Place Elementary, Chisholm Middle, and Olathe South HS. Don't miss out on this little patch of heaven! For Sale By Owner. Email your Pre-approval Letter to Danaalley2010@gmail.com to schedule a showing.

    This property is off market, which means it's not currently listed for sale or rent on Zillow. This may be different from what's available on other websites or public sources.

    Facts & features

    Interior

    Bedrooms & bathrooms
    • Bedrooms: 3
    • Bathrooms: 3
    • Full bathrooms: 2
    • 1/2 bathrooms: 1
    Heating
    • Other, Gas
    Cooling
    • Central
    Appliances
    • Included: Dishwasher, Garbage disposal, Microwave, Range / Oven
    Features
    • Flooring: Other, Carpet, Hardwood, Slate
    • Basement: Finished
    • Has fireplace: Yes
    Interior area
    • Total interior livable area: 1,600 sqft

    Property

    Parking
    • Total spaces: 2
    • Parking features: Garage - Attached
    Features
    • Exterior features: Other
    • Has view: Yes
    • View description: Park
    Lot
    • Size: 9,583 Square Feet
    Details
    • Parcel number: DP423000000185

    Construction

    Type & style
    • Home type: SingleFamily
    Materials
    • Frame
    • Foundation: Concrete
    • Roof: Composition
    Condition
    • Year built: 2002

    Community & HOA

    HOA
    • Has HOA: Yes
    • HOA fee: $10 monthly
    Location
    • Region: Olathe

    Financial & listing details

    • Price per square foot: $244/sqft
    • Tax assessed value: $369,400
    • Annual tax amount: $4,711

    Price history

    DateEventPrice
    3/23/2021Listing removed--
    Source: Owner Report a problem
    10/2/2020Sold--
    Source: Agent Provided Report a problem
    9/8/2020Pending sale$265,000$166/sqft
    Source: Owner Report a problem
    8/26/2020Listed for sale$265,000+12.8%$166/sqft
    Source: Owner Report a problem
    7/21/2017Sold--
    Source: Agent Provided Report a problem
    5/27/2017Pending sale$235,000$147/sqft
    Source: ReeceNichols Leawood #2048624 Report a problem
    5/27/2017Listed for sale$235,000+20.5%$147/sqft
    Source: ReeceNichols Leawood #2048624 Report a problem
    5/15/2015Sold--
    Source: Heartland MLS as distributed by MLS GRID #45001_1928602 Report a problem
    4/2/2015Listed for sale$195,000$122/sqft
    Source: Keller Williams - Shawnee Mission #1928602 Report a problem
    3/26/2015Pending sale$195,000$122/sqft
    Source: Keller Williams Legacy, Inc. #1928602 Report a problem
    3/26/2015Listed for sale$195,000+9%$122/sqft
    Source: Keller Williams Legacy, Inc. #1928602 Report a problem
    6/25/2013Sold--
    Source: Heartland MLS as distributed by MLS GRID #1829022 Report a problem
    5/8/2013Listed for sale$178,900$112/sqft
    Source: Coldwell Banker Advantage #1829022 Report a problem

    Public tax history

    YearProperty taxesTax assessment
    2025$4,711 +3.3%$42,481 +4.5%
    2024$4,560 +5.1%$40,641 +7.3%
    2023$4,337 +9.1%$37,893 +12.1%
    2022$3,976 $33,810 +7.4%
    2021-- $31,475 +5.5%
    2020$3,718 $29,831 +5.4%
    2019-- $28,313 +4.8%
    2018-- $27,025 +7.9%
    2017$3,191 +11.9%$25,035 +9%
    2016$2,853 +4.7%$22,977 +4.6%
    2015$2,725 +8.7%$21,976 +10.3%
    2013$2,506 -0.1%$19,918 +1.3%
    2012$2,508 -2.4%$19,665 -3.6%
    2010$2,568 +982.3%$20,401 +3%
    2009$237 -90%$19,815
    2008$2,375 +0.9%$19,815 -1%
    2007$2,353 -6.2%$20,010 -4.7%
    2006$2,508 $20,999 +6.6%
    2005-- $19,700
    Find assessor info on the county website

    Neighborhood: Madison Place

    Nearby schools

    GreatSchools rating
    Schools provided by the listing agent
    • Elementary: Sunnyside
    • Middle: Chisholm Trail
    • High: Olathe South
    • District: Olathe

    Source: The MLS. This data may not be complete. We recommend contacting the local school district to confirm school assignments for this home.

    Get a cash offer in 3 minutes
    Find out how much your home could sell for in as little as 3 minutes with a no-obligation cash offer.
    Estimated market value
    $390,700
    Get a cash offer in 3 minutes
    Find out how much your home could sell for in as little as 3 minutes with a no-obligation cash offer.
    Estimated market value
    $390,700