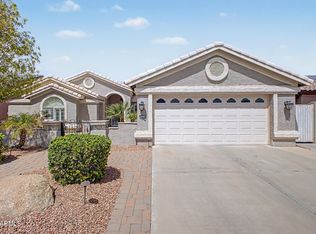
Beautiful single family home featured on a highly desirable Golf Course lot in ''PebbleCreek'' community located in Goodyear, AZ. This home incorporates a subtle balance of contemporary finishes with a modern design. The home offers 3 bedrooms, 3 full baths, an open concept 2,641 sq ft] floor plan w/ CASITA, upgraded kitchen w/ raised panel cabinetry, granite counter tops, ss appliances, center (eat-in) island, and pantry. Additional home details will also include 9ft+ high ceilings, a dedicated dining space, formal & informal living space(s), tile flooring, modern plumbing/lighting fixtures, ceiling fans, and lots of windows offering great natural light throughout the living spaces. The master retreat boasts spacious sleeping quarters, an en suite w/ dual vanities, large shower, and walk- in closet. Lastly, the home features a tandem 2.5 car & golf cart garage, SOLAR [Owned] w/ utility bills averaging $45 in summer, large/private back yard w/ low maintenance landscaping, extended covered patio space, built in SPA, and golf course view fence lot--perfect for entertaining family and friends. Pebble Creek offers residents close proximity to the community clubhouse, gym, tennis/pickel ball, bar/grill, recreational parks/playgrounds, and shopping/dining options for residents.
For sale
$899,900
16230 W CHEERY LYNN Road, Goodyear, AZ 85395
3beds
2,258sqft
Single Family Residence
Built in 2007
8,129 Square Feet Lot
$-- Zestimate®
$399/sqft
$294/mo HOA
What's special
Spacious sleeping quartersExtended covered patio spaceGolf course lotContemporary finishesLow maintenance landscapingMaster retreatModern design
- 1 day
- 35
- 3
Zillow last checked:
Listing updated:
Listed by:
Matthew W. Long 480-330-6788,
Realty Executives Arizona Territory
Source: ARMLS,MLS#: 7070265
Facts & features
Interior
Bedrooms & bathrooms
- Bedrooms: 3
- Bathrooms: 3
- Full bathrooms: 3
Heating
- Natural Gas
Cooling
- Central Air, Ceiling Fan(s)
Appliances
- Included: Built-in Microwave, Dishwasher, Disposal, Gas Cooktop, Built-In Electric Oven
- Laundry: Inside, Gas Dryer Hookup
Features
- High Speed Internet, Granite Counters, Double Vanity, 9+ Flat Ceilings, No Interior Steps, Kitchen Island, 3/4 Bath Master Bdrm
- Flooring: Tile, Wood
- Windows: Double Pane Windows
- Has basement: No
- Has fireplace: No
Interior area
- Total structure area: 2,258
- Total interior livable area: 2,258 sqft
Property
Parking
- Total spaces: 6
- Parking features: Attached, Garage Door Opener, Direct Access
- Attached garage spaces: 3
- Uncovered spaces: 3
Features
- Stories: 1
- Patio & porch: Covered, Patio
- Exterior features: Private Yard, Built-in Barbecue
- Spa features: None
- Fencing: Back Yard,Block
- Has view: Yes
- View description: Golf Course, Mountain(s)
Lot
- Size: 8,129 Square Feet
- Features: North/South Exposure, On Golf Course, Gravel/Stone Front, Gravel/Stone Back, Synthetic Grass Back
Details
- Parcel number: 50809679
- Special conditions: Age Restricted (See Remarks)
Construction
Type & style
- Home type: SingleFamily
- Architectural style: Ranch
- Property subtype: Single Family Residence
Materials
- Stucco, Wood Frame, Painted
- Roof: Tile
Condition
- Year built: 2007
Details
- Builder name: Robson Communities
Utilities & green energy
- Sewer: Public Sewer
Green energy
- Energy efficient items: Solar Panels
Community & HOA
Community
- Features: Pool, Golf, Gated, Community Spa Htd, Guarded Entry, Tennis Court(s), Biking/Walking Path, Fitness Center
- Senior community: Yes
- Subdivision: PEBBLECREEK PHASE 2 UNIT 40
HOA
- Has HOA: Yes
- Services included: Maintenance Grounds, Street Maint
- HOA fee: $1,761 semi-annually
- HOA name: PebbleCreek
- HOA phone: 480-895-4209
Location
- Region: Goodyear
Financial & listing details
- Price per square foot: $399/sqft
- Tax assessed value: $588,000
- Annual tax amount: $5,672
- Date on market: 9/15/2026
- Cumulative days on market: 2 days
- Listing terms: Cash,Conventional
- Ownership: Fee Simple
Estimated market value
Not available
Estimated sales range
Not available
Not available
Price history
| Date | Event | Price |
|---|---|---|
| 9/26/2026 | Listed for sale | $899,900$399/sqft |
Source:  ARMLS #7070265 Report a problem ARMLS #7070265 Report a problem | ||
| 9/15/2026 | Pending sale | $899,900$399/sqft |
Source: ARMLS #7070265 Report a problem | ||
| 9/15/2026 | Listed for sale | $899,900+20%$399/sqft |
Source: ARMLS #7070265 Report a problem | ||
| 9/8/2025 | Sold | $750,000+41%$332/sqft |
Source: Public Record Report a problem | ||
| 12/14/2017 | Sold | $532,000-2.2%$236/sqft |
Source: ARMLS #5671869 Report a problem | ||
| 10/28/2017 | Pending sale | $544,000$241/sqft |
Source: RE/MAX PROFESSIONALS #5671869 Report a problem | ||
| 10/10/2017 | Listed for sale | $544,000-6.9%$241/sqft |
Source: RE/MAX Professionals #5671869 Report a problem | ||
| 10/30/2006 | Sold | $584,550$259/sqft |
Source: Public Record Report a problem | ||
Public tax history
| Year | Property taxes | Tax assessment |
|---|---|---|
| 2025 | $5,138 +4% | $58,800 -6.1% |
| 2024 | $4,939 +3.8% | $62,630 +28.9% |
| 2023 | $4,759 -9.8% | $48,597 -1.2% |
| 2022 | $5,276 +0.7% | $49,180 +9.9% |
| 2021 | $5,240 +0.9% | $44,760 +6.6% |
| 2020 | $5,193 -3.7% | $41,980 +3.6% |
| 2019 | $5,395 | $40,520 -0.4% |
| 2018 | $5,395 +2.4% | $40,700 -1.1% |
| 2017 | $5,268 +9.6% | $41,150 +1.4% |
| 2016 | $4,806 -0.2% | $40,570 +2.1% |
| 2015 | $4,816 | $39,720 +12% |
| 2014 | -- | $35,460 +9.4% |
| 2013 | -- | $32,420 |
| 2012 | -- | $32,420 -5.3% |
| 2011 | -- | $34,250 -7.8% |
| 2010 | -- | $37,130 -5.9% |
| 2009 | -- | $39,460 +88.3% |
| 2008 | -- | $20,960 +50.6% |
| 2007 | -- | $13,920 +34.9% |
| 2006 | -- | $10,320 +46.6% |
| 2005 | -- | $7,040 |
Find assessor info on the county website
Monthly payment
Est. payment
Payment breakdown
Explore the cost of this home by adjusting the details. Changes won't be saved.Climate risks
Neighborhood: 85395
Nearby schools
Schools provided by the listing agent
- Elementary: Western Sky Middle School
- Middle: Western Sky Middle School
- High: Millennium High School
- District: Litchfield Elementary District
Source: ARMLS. This data may not be complete. We recommend contacting the local school district to confirm school assignments for this home.
- $749,300-- bd3 ba2.6k sqft16236 W Cheery Lynn Rd, Goodyear, AZ 85395Off Market
- $1,082,0003 bd2 ba2.7k sqft16222 W Cheery Lynn Rd, Goodyear, AZ 85395Off Market
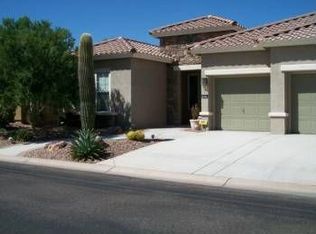
- $807,5003 bd3 ba2.4k sqft16244 W Cheery Lynn Rd, Goodyear, AZ 85395Sold
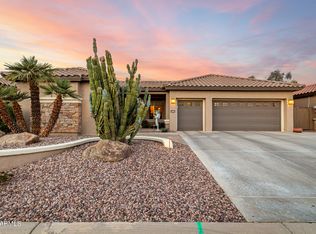
- $799,4003 bd3 ba2.6k sqft16216 W Cheery Lynn Rd, Goodyear, AZ 85395Off Market
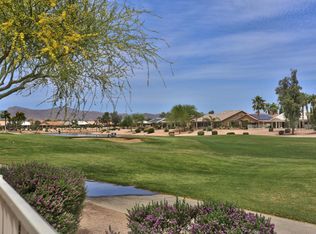
Similar homes
- $950,0002 bd3 ba2.4k sqft16759 W CYPRESS Street W, Goodyear, AZ 85395For Sale
 MLS ID #7067075, Donna M Strand, Realty ONE Group. ARMLS
 - $880,0004 bd3 ba3.2k sqft4588 N 186TH Lane, Goodyear, AZ 85395For Sale
 MLS ID #7062675, Shelly Dickenson, Redfin Corporation. ARMLS
 - $873,0004 bd4 ba2.8k sqft816 W Sycamore Court, Litchfield Park, AZ 85340For Sale
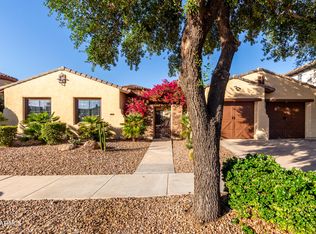 MLS ID #7081257, Susan E Fix, Southwest Preferred Properties. ARMLS
 - $525,0003 bd2 ba2.1k sqft15736 W VALE Drive, Goodyear, AZ 85395For Sale
 MLS ID #7076672, Alex Robayo, RE/MAX Fine Properties. ARMLS
