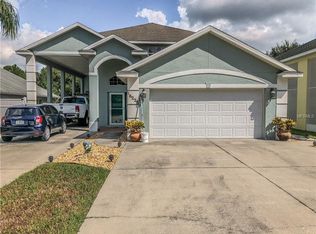
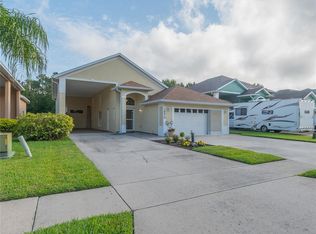
LOCATION LOCATION LOCATION! NO REAR NEIGHBORS! Finally IN CITRUS HIGHLANDS - A SUNBURST MODEL! This BEST-LOVED 3 bed 2-1/2 bath model is situated in DESIRABLE Citrus Highlands! PROTECT your RV under roof in the EXTRA LONG 50' RV PORT COMPLETE with 50/30 AMP SERVICE, TELESCOPING SCREENING in front and full screens on the side, plus DEDICATED SEWER AND WATER HOOK-UPs! PERFECT, OVERSIZED 2-CAR GARAGE framed with pull-down stairs to an ATTIC AREA. Roomy MUDROOM/LAUNDRY ROOM! The HALF BATH is an easy access from the garage and FOYER, perfect for guests too. The LARGE FARMER'S KITCHEN appointed with SOLID WOOD cabinets with pull-outs enjoys an OPEN PLAN and is roomy enough for a farmhouse table which would overlook the greenspace to the rear of the property; STAINLESS appliances finish this beautiful kitchen. The KITCHEN AND GREAT ROOM ARE OPEN. DINING room has a partial wall to separate. Relax INSIDE or go outside to the paved porch to ENJOY THE PEACE AND TRANQUILITY OF HOA-owned property GREENSPACE. OWNERS' SUITE is on the ground floor. SPACEOUS and features an OVERSIZED private OFFICE/DEN; 2 WALK-IN CLOSETS in this suite!! Owner's Suite Bath has garden tub, SEPARATE shower, 2 sinks and a private privy! For your family or guests, 2 nice-sized bedrooms upstairs which share a bathroom; 2 linen closets are in the loft area upstairs! CITRUS HIGHLANDS PHASE 1 is an elite RV PORT community that enjoys a pool with clubhouse and facilities all situated WITHIN MINUTES OF DISNEY ATTRACTIONS & state park recreation! Just a few minutes to the Wellness Way Sector and the future Olympus and 25 minutes from DOWNTOWN CLERMONT - home of many bi/triathlons and boating events. Clermont is the CHOICE OF CHAMPIONS. HOA IS AFFORDABLE and has a history of responsible management by the homeowners. PROTECT YOUR RV ASSET WHILE YOU STRETCH OUT AND ENJOY EASY LIVING IN CLERMONT, FLORIDAAAAHHH!
Sold for $397,000
$397,000
16231 CITRUS PKWY, CLERMONT, FL 34714
3beds
2,130sqft
Single Family Residence
Built in 2006
5,488 Square Feet Lot
$389,900 Zestimate®
$186/sqft
$2,468 Estimated rent
Home value
$389,900
$355,000 - $429,000
$2,468/mo
Zestimate® history
Owner options
List your home for rent
$2,468/mo
Rent Zestimate®
Find your next renter with Zillow Rental Manager. Plus, with online applications, you can quickly screen prospective tenants – for free.
$2,468/mo
Rent Zestimate®
Refinance and save
$2,725/mo
Est. payment
Refinancing to a lower rate could help reduce your monthly payments and save thousands over the life of the loan.
$2,725/mo
Est. payment
Explore your selling options
Work with a Zillow partner agent
Leverage their expertise and Zillow's premium Showcase listings to get your home seen by more buyers.
Get startedList with your own agent
Get your home in front of millions of buyers by listing it on Zillow.
Learn how to do itSell it yourself
Take full control of how buyers see your home on Zillow by listing For Sale by Owner (FSBO).
List your homeWhat's special
Paved porchOpen planGarden tubSolid wood cabinetsSeparate showerStainless appliances
Zillow last checked:
Listing updated:
Listed by:
Linda Killoran 352-432-2053,
DANA REALTY GROUP, LLC 352-432-2053
Bought with:
Ilyas Khimani, 3288744
RE/MAX ASSURED
Source: Stellar MLS,MLS#: G5088228 Originating MLS: Lake and Sumter
Originating MLS: Lake and Sumter
Facts & features
Interior
Bedrooms & bathrooms
- Bedrooms: 3
- Bathrooms: 3
- Full bathrooms: 2
- 1/2 bathrooms: 1
Rooms
- Room types: Den/Library/Office, Dining Room, Living Room, Great Room, Utility Room
Primary bedroom
- Description: Room1
- Features: Ceiling Fan(s), Walk-In Closet(s)
- Level: First
- Dimensions: 18x13
Bedroom 2
- Description: Room4
- Features: Ceiling Fan(s), Built-in Closet
- Level: Second
- Dimensions: 11x11
Bedroom 3
- Description: Room5
- Features: Ceiling Fan(s), Built-in Closet
- Level: Second
- Dimensions: 10x11
Den
- Description: Room6
- Level: First
- Dimensions: 9x13
Great room
- Description: Room2
- Level: First
- Dimensions: 18x13
Kitchen
- Description: Room3
- Level: First
- Dimensions: 18x14
Heating
- Central
Cooling
- Central Air
Appliances
- Included: Dishwasher, Disposal, Dryer, Electric Water Heater, Microwave, Range, Refrigerator, Washer
- Laundry: Inside, Laundry Room
Features
- Ceiling Fan(s), Eating Space In Kitchen, High Ceilings, Kitchen/Family Room Combo, Open Floorplan, Primary Bedroom Main Floor, Solid Surface Counters, Solid Wood Cabinets, Split Bedroom, Vaulted Ceiling(s)
- Flooring: Carpet, Tile
- Doors: Sliding Doors
- Has fireplace: No
Interior area
- Total structure area: 3,446
- Total interior livable area: 2,130 sqft
Property
Parking
- Total spaces: 2
- Parking features: Covered, Garage Door Opener, Other, RV Carport, RV Access/Parking, Under Building
- Attached garage spaces: 2
- Details: Garage Dimensions: 20x22
Features
- Levels: Two
- Stories: 2
- Patio & porch: Patio
- Exterior features: Irrigation System, Sidewalk
- Has view: Yes
- View description: Park/Greenbelt, Trees/Woods
Lot
- Size: 5,488 Square Feet
- Features: Level, Sidewalk
- Residential vegetation: Mature Landscaping
Details
- Parcel number: 232426030000001500
- Zoning: PUD
- Special conditions: None
Construction
Type & style
- Home type: SingleFamily
- Architectural style: Florida,Other
- Property subtype: Single Family Residence
Materials
- Block, Stucco
- Foundation: Slab
- Roof: Shingle
Condition
- New construction: No
- Year built: 2006
Details
- Builder model: Sunburst
Utilities & green energy
- Sewer: Public Sewer
- Water: Public
- Utilities for property: BB/HS Internet Available, Cable Available, Electricity Connected, Underground Utilities, Water Connected
Community & HOA
Community
- Features: Association Recreation - Owned, Clubhouse, Community Mailbox, Pool, Sidewalks
- Pet fee: $0 monthly
- Subdivision: CITRUS HIGHLANDS PH I SUB
HOA
- Has HOA: Yes
- Amenities included: Clubhouse, Pool, Recreation Facilities
- Services included: Community Pool, Recreational Facilities
- HOA fee: $78 monthly
- HOA name: Citrus Highlands HOA / Nettie Hawkins
- HOA phone: 540-270-6686
Location
- Region: Clermont
Financial & listing details
- Price per square foot: $186/sqft
- Tax assessed value: $364,576
- Annual tax amount: $1,744
- Date on market: 11/7/2024
- Cumulative days on market: 45 days
- Listing terms: Cash,Conventional
- Ownership: Fee Simple
- Total actual rent: 0
- Electric utility on property: Yes
- Road surface type: Paved
Price history
| Date | Event | Price |
|---|---|---|
| 1/27/2025 | Sold | $397,000-0.8%$186/sqft |
Source:  Stellar MLS #G5088228 Report a problem Stellar MLS #G5088228 Report a problem | ||
| 12/23/2024 | Pending sale | $400,000$188/sqft |
Source: Stellar MLS #G5088228 Report a problem | ||
| 11/7/2024 | Listed for sale | $400,000+60%$188/sqft |
Source: Stellar MLS #G5088228 Report a problem | ||
| 6/6/2016 | Sold | $250,000$117/sqft |
Source: Public Record Report a problem | ||
| 2/16/2010 | Sold | $250,000-16.7%$117/sqft |
Source: Stellar MLS #O4932172 Report a problem | ||
| 5/15/2009 | Listing removed | $300,000$141/sqft |
Source: Weichert Realtors** #G4638836 Report a problem | ||
| 5/2/2009 | Price change | $300,000-22.3%$141/sqft |
Source: Weichert Realtors** #G4638836 Report a problem | ||
| 10/10/2008 | Listed for sale | $386,299$181/sqft |
Source: Weichert Realtors** #G4638836 Report a problem | ||
Public tax history
| Year | Property taxes | Tax assessment |
|---|---|---|
| 2025 | $2,040 +2.8% | $165,980 +2.9% |
| 2024 | $1,984 +13.7% | $161,310 +3% |
| 2023 | $1,745 +9.1% | $156,620 +3% |
| 2022 | $1,598 +1.2% | $152,060 +3% |
| 2021 | $1,580 +0.2% | $147,633 +1.4% |
| 2020 | $1,577 -1.7% | $145,595 +2.3% |
| 2019 | $1,605 +6% | $142,322 +1.9% |
| 2018 | $1,513 | $139,669 +2.1% |
| 2017 | $1,513 +4.7% | $136,797 -24.4% |
| 2016 | $1,445 -41.8% | $181,010 +0.7% |
| 2015 | $2,482 -2.6% | $179,752 +0.8% |
| 2014 | $2,547 +25.9% | $178,326 +1.5% |
| 2013 | $2,023 -1.2% | $175,691 |
| 2012 | $2,047 -10.7% | $175,691 -8.6% |
| 2011 | $2,292 -18.5% | $192,242 +3.2% |
| 2010 | $2,810 -17.2% | $186,214 -17.3% |
| 2009 | $3,395 -13% | $225,216 -13% |
| 2008 | $3,900 -2.7% | $258,984 -2.4% |
| 2007 | $4,008 +495.4% | $265,484 +548.3% |
| 2006 | $673 +73.2% | $40,950 +75% |
| 2005 | $389 -0.4% | $23,400 |
| 2004 | $390 +10.5% | -- |
| 2003 | $353 | $20,475 |
| 2002 | -- | $20,475 |
Find assessor info on the county website
Neighborhood: 34714
Nearby homes
- $396,1004 bd2 ba2.3k sqft16225 Citrus Pkwy, Clermont, FL 34714Off Market
- $505,7004 bd3 ba2.8k sqft16243 Citrus Pkwy, Clermont, FL 34714Off Market
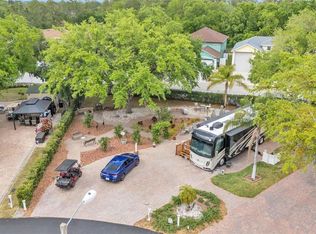
- $380,0002 bd2 ba1.4k sqft16219 Citrus Pkwy, Clermont, FL 34714Sold
- $195,0008,757 Square Feet16325 Cherry Tree Ct, Clermont, FL 34714Sold
- $149,9004,785 Square Feet16329 Cherry Tree Ct, Clermont, FL 34714Lot/Land
- $395,0003 bd3 ba2.1k sqft16213 Citrus Pkwy, Clermont, FL 34714Sold
- $145,800-- bd-- ba-- sqft16333 Cherry Tree Ct, Clermont, FL 34714Off Market
- $210,9002 bd1 ba481 sqft16321 Cherry Tree Ct, Clermont, FL 34714Off Market
Nearby schools
GreatSchools rating
- 3/10Sawgrass Bay Elementary SchoolGrades: PK-5Distance: 1.4 mi
- 6/10Windy Hill Middle SchoolGrades: 6-8Distance: 9 mi
- 5/10East Ridge High SchoolGrades: 9-12Distance: 10.8 mi
Get a cash offer in 3 minutes
Find out how much your home could sell for in as little as 3 minutes with a no-obligation cash offer.
Estimated market value
$389,900
Get a cash offer in 3 minutes
Find out how much your home could sell for in as little as 3 minutes with a no-obligation cash offer.
Estimated market value
$389,900
- Florida
- Lake County
- Clermont
- 34714
- 16231 CITRUS PKWY
Nearby cities
Nearby zip codes
Other Clermont Topics
