Redefine your breed of luxury! Discover Five O'Clock Farm...an iconic +/- 33 Acre Country Estate and HORSE FARM offering a blend of timeless design with exquisite quality in every detail. Coveted SE Cherokee location bordering the Little River and City of Milton at the end of of one of the most beautiful and scenic upscale country roads in all of north Atlanta. Promising an elevated lifestyle, this farm embraces absolute tranquility and graceful beauty. Architecturally stunning ranch home is understated as it extends along the landscape at the end of a private gated drive. Handsome interior finishes create a classic warmth throughout with touches of southern styling. Postcard perfect views from every room, porch and patio. One level living with easy accessibility and flow, enveloping a resort style courtyard featuring sports pool (approx 30' X 20'), spa and expanded fireside stone pavilion. A perfect setting for large gatherings of friends and family. Wide portico joins an oversized 4 car garage with extra tall/wide doors to accommodate trucks and a full use unfinished attic above. Extra pavement at the back of the home offers plenty of additional parking. INTERIOR: Rich wood inset cabinetry in this Chef's kitchen with 6 burner/pot filler Viking(r) cooktop, oven/microwave, Subzero(r) refrigerator & wine cooler, Scotsman(r) ice maker, bar sink. Scullery back kitchen with additional Thermador(r) oven & second dishwasher, counter space & inset cabinetry. Mud room opens to portico. Primary suite with fireside sitting room and steam shower on main level as are 3 spacious en-suite bedrooms. Additional en-suite bedroom up for a total of 5 bedrooms and baths, all updated. Old world inspired stone masonry fireplace in family room is as grand as it is tall. Media/recreation room on main level with walk out access to pool, plus additional office space. Large craft or storage room upstairs. GROUNDS AND FACILITIES: +/- 33 acres with approx 10 acres in pasture and over 15,000 linear feet of 4 board fencing around property and 4 horse paddocks. 6 STALL HORSE BARN (42'X60') with one bedroom apartment above and new deck. New electrical wiring and light fixtures in barn, freshly painted in 2023. 4 run in sheds, one in every fenced paddock; power and water run to the paddocks; Two ponds, one with aeration fountain; separate gated paved drive to barn. ADDITIONAL DETAILS: New roof 2021 (Approx 6200 ft under roof); foam insulation in attic; 32 kw whole house generator, gas fired; majority new windows and french doors; 6 HVACS; 3 water heaters; custom fabricated automatic security gates for home and barn; new twin tank 500/1000 septic at house; natural gas; house on County water, well with new pump for barn and irrigation; 30 amp camper plug convertible to 50 amp; Comcast Xfinity business size high speed internet. Whole home indoor/outdoor Sonos audio system. LOCATION: Country Estates area of Cherokee County is protected by land use plan, 2 acre minimum lot sizes and is known for lower property taxes as well as good schools. Easily accessible to all upscale shopping, urban centers and only 10 miles to downtown Alpharetta and Crabapple. Property eligible for Conservation Use Valuation Assessment (CUVA) for reduced taxes if used as a bonafide agricultural property. See Cherokee County Tax Assessor for details.
Closed
$4,500,000
16231 Clarity Rd, Alpharetta, GA 30004
5beds
7,117sqft
Single Family Residence, Residential
Built in 1995
33.13 Acres Lot
$-- Zestimate®
$632/sqft
$6,020 Estimated rent
Home value
Not available
Estimated sales range
Not available
$6,020/mo
Zestimate® history
Owner options
List your home for rent
$6,020/mo
Rent Zestimate®
Find your next renter with Zillow Rental Manager. Plus, with online applications, you can quickly screen prospective tenants – for free.
$6,020/mo
Rent Zestimate®
Refinance and save
$21,912/mo
Est. payment
Refinancing to a lower rate could help reduce your monthly payments and save thousands over the life of the loan.
$21,912/mo
Est. payment
Explore your selling options
Work with a Zillow partner agent
Leverage their expertise and Zillow's premium Showcase listings to get your home seen by more buyers.
Get startedList with your own agent
Get your home in front of millions of buyers by listing it on Zillow.
Learn how to do itSell it yourself
Take full control of how buyers see your home on Zillow by listing For Sale by Owner (FSBO).
List your homeWhat's special
Zillow last checked:
Listing updated:
Listed by:
Lori DePucci,
Harry Norman Realtors
Bought with:
DUSTIN KIRCHNER
Atlanta Properties Group
Source: FMLS GA,MLS#: 7384166
Facts & features
Interior
Bedrooms & bathrooms
- Bedrooms: 5
- Bathrooms: 6
- Full bathrooms: 5
- 1/2 bathrooms: 1
- Main level bathrooms: 4
- Main level bedrooms: 4
Rooms
- Room types: Attic, Bonus Room, Den, Game Room, Library, Media Room, Office
Primary bedroom
- Features: In-Law Floorplan, Master on Main, Oversized Master
- Level: In-Law Floorplan, Master on Main, Oversized Master
Bedroom
- Features: In-Law Floorplan, Master on Main, Oversized Master
Primary bathroom
- Features: Separate His/Hers, Separate Tub/Shower, Soaking Tub
Dining room
- Features: Seats 12+, Separate Dining Room
Kitchen
- Features: Breakfast Room, Cabinets Stain, Kitchen Island, Pantry, Pantry Walk-In, Stone Counters
Heating
- Central, Natural Gas, Zoned
Cooling
- Ceiling Fan(s), Central Air, Zoned
Appliances
- Included: Dishwasher, Double Oven, Gas Cooktop, Microwave, Range Hood, Refrigerator, Self Cleaning Oven, Other
- Laundry: Laundry Room, Main Level, Sink
Features
- Bookcases, Coffered Ceiling(s), Crown Molding, Double Vanity, Entrance Foyer, High Ceilings 10 ft Main, High Speed Internet, His and Hers Closets, Sound System, Walk-In Closet(s)
- Flooring: Carpet, Hardwood, Stone
- Windows: Insulated Windows, Plantation Shutters, Storm Shutters
- Basement: None
- Number of fireplaces: 3
- Fireplace features: Family Room, Gas Starter, Masonry, Master Bedroom, Outside
- Common walls with other units/homes: No Common Walls
Interior area
- Total structure area: 7,117
- Total interior livable area: 7,117 sqft
- Finished area above ground: 7,117
- Finished area below ground: 0
Property
Parking
- Total spaces: 4
- Parking features: Detached, Garage, Garage Door Opener, Garage Faces Side, Kitchen Level, Level Driveway, RV Access/Parking
- Garage spaces: 4
- Has uncovered spaces: Yes
Accessibility
- Accessibility features: None
Features
- Levels: One
- Stories: 1
- Patio & porch: Covered, Front Porch, Patio
- Exterior features: Courtyard, Lighting, Private Yard, Other
- Has private pool: Yes
- Pool features: Gunite, Heated, In Ground, Private, Waterfall
- Has spa: Yes
- Spa features: Private
- Fencing: Back Yard,Fenced,Wood
- Has view: Yes
- View description: Other
- Waterfront features: Creek, Pond, River Front, Stream, Stream or River On Lot
- Body of water: None
Lot
- Size: 33.13 Acres
- Dimensions: 1600 X 900
- Features: Level, Pasture, Private, Wooded
Details
- Additional structures: Barn(s), Second Residence, Shed(s), Stable(s)
- Parcel number: 02N07 128 A
- Other equipment: Generator, Irrigation Equipment
- Horses can be raised: Yes
- Horse amenities: Barn, Hay Storage, Pasture, Stable(s)
Construction
Type & style
- Home type: SingleFamily
- Architectural style: Ranch
- Property subtype: Single Family Residence, Residential
Materials
- Stucco
- Foundation: Slab
- Roof: Composition
Condition
- Resale
- New construction: No
- Year built: 1995
Utilities & green energy
- Electric: 110 Volts, 220 Volts, Generator
- Sewer: Septic Tank
- Water: Public
- Utilities for property: Cable Available, Electricity Available, Natural Gas Available, Underground Utilities, Water Available
Green energy
- Energy efficient items: Appliances, Insulation, Windows
- Energy generation: None
Community & HOA
Community
- Features: None
- Security: Closed Circuit Camera(s), Security Gate, Smoke Detector(s)
- Subdivision: None - Horse Farm
HOA
- Has HOA: No
Location
- Region: Alpharetta
Financial & listing details
- Price per square foot: $632/sqft
- Tax assessed value: $3,402,810
- Annual tax amount: $23,538
- Date on market: 5/20/2024
- Cumulative days on market: 18 days
- Electric utility on property: Yes
- Road surface type: Asphalt
Price history
| Date | Event | Price |
|---|---|---|
| 8/23/2024 | Sold | $4,500,000$632/sqft |
Source:  FMLS GA #7384166 Report a problem FMLS GA #7384166 Report a problem | ||
| 6/7/2024 | Pending sale | $4,500,000$632/sqft |
Source:  GAMLS #10299564 Report a problem GAMLS #10299564 Report a problem | ||
| 5/20/2024 | Listed for sale | $4,500,000+73.1%$632/sqft |
Source: GAMLS #10299564 Report a problem | ||
| 10/4/2011 | Sold | $2,600,000-10.3%$365/sqft |
Source: Public Record Report a problem | ||
| 7/16/2011 | Price change | $2,900,000-17.1%$407/sqft |
Source: Harry Norman, Realtors #4065395 Report a problem | ||
| 11/10/2010 | Price change | $3,500,000-11.4%$492/sqft |
Source: Harry Norman, Realtors #4065395 Report a problem | ||
| 5/12/2010 | Listed for sale | $3,950,000+119.4%$555/sqft |
Source: Harry Norman, Realtors #4065395 Report a problem | ||
| 5/18/1999 | Sold | $1,800,000$253/sqft |
Source: Public Record Report a problem | ||
Public tax history
| Year | Property taxes | Tax assessment |
|---|---|---|
| 2025 | $10,006 -60.6% | $1,361,124 +21.2% |
| 2024 | $25,407 +4.7% | $1,122,908 +5.7% |
| 2023 | $24,257 +25.5% | $1,061,912 +27.8% |
| 2022 | $19,335 +9.4% | $830,672 +20.7% |
| 2021 | $17,672 +8.7% | $688,272 +9.9% |
| 2020 | $16,253 -4.1% | $626,372 -4% |
| 2019 | $16,941 +11% | $652,400 -54.8% |
| 2018 | $15,267 +7.4% | $1,442,800 +8.7% |
| 2017 | $14,215 +4.7% | $1,327,800 +6.5% |
| 2016 | $13,581 | $1,247,200 -0.9% |
| 2015 | $13,581 +5.5% | $1,257,900 +8.9% |
| 2014 | $12,870 +2.5% | $1,154,900 +5.1% |
| 2013 | $12,551 +42.9% | $1,099,300 +49.3% |
| 2012 | $8,783 +23.2% | $736,400 -13.9% |
| 2011 | $7,129 -3.6% | $855,400 +136.6% |
| 2010 | $7,395 -32.9% | $361,480 -12.5% |
| 2009 | $11,015 +1.8% | $413,160 -2.3% |
| 2008 | $10,819 +17.2% | $422,720 +16.8% |
| 2007 | $9,232 +10.9% | $361,840 +11.8% |
| 2006 | $8,328 +4.1% | $323,600 +5% |
| 2005 | $8,003 | $308,200 -60.1% |
| 2004 | -- | $773,200 -3% |
| 2003 | -- | $796,900 +146.6% |
| 2002 | $8,579 +69.1% | $323,160 +70% |
| 2001 | $5,074 | $190,080 +2.6% |
| 2000 | -- | $185,200 |
Find assessor info on the county website
Neighborhood: 30004
Nearby homes
- $1,925,7004 bd5 ba4.7k sqft16226 Clarity Rd, Alpharetta, GA 30004Off Market
- $184,0005.47 acres16226 Clarity Rd, Alpharetta, GA 30004Off Market
- $1,091,9004 bd3 ba3.4k sqft180 McGarity Rd, Canton, GA 30115Off Market
- $2,868,8005 bd8 ba6.9k sqft16230 Clarity Rd, Alpharetta, GA 30004Off Market
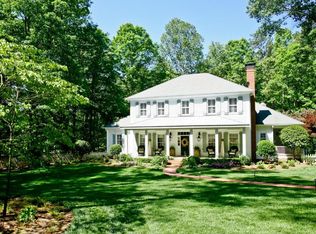
- $1,521,1003 bd2 ba1.4k sqft246 McGarity Rd, Canton, GA 30115Off Market
- $1,705,8004 bd4 ba5k sqft16289 Clarity Rd, Alpharetta, GA 30004Off Market
- $1,382,5004 bd4 ba3.8k sqft16270 Clarity Rd, Alpharetta, GA 30004Off Market
- $1,076,9004 bd3 ba2.8k sqft174 McGarity Rd, Canton, GA 30115Off Market
Nearby schools
GreatSchools rating
- 9/10Avery Elementary SchoolGrades: PK-5Distance: 3.6 mi
- 7/10Creekland Middle SchoolGrades: 6-8Distance: 4.1 mi
- 9/10Creekview High SchoolGrades: 9-12Distance: 4.1 mi
Schools provided by the listing agent
- Elementary: Avery
- Middle: Creekland - Cherokee
- High: Creekview
Source: FMLS GA. This data may not be complete. We recommend contacting the local school district to confirm school assignments for this home.
- Georgia
- Cherokee County
- Alpharetta
- 30004
- 16231 Clarity Rd
