Skip main navigation
Sold
  • Price Unknown

    16231 Giorgia St, Parkville, MO 64152

    3beds
    1,835sqft
    Single Family Residence
    Built in ----
    7,595 Square Feet Lot
    $-- Zestimate®
    $--/sqft
    $2,454 Estimated rent

    Home value

    Not available

    Estimated sales range

    Not available

    $2,454/mo

    Zestimate® history
    Loading
    Loading...

    Owner options

    List your home for rent

    $2,454/mo

    Rent Zestimate®

    Find your next renter with Zillow Rental Manager. Plus, with online applications, you can quickly screen prospective tenants – for free.

    Learn more

    $2,454/mo

    Rent Zestimate®

    Refinance and save

    $495/mo

    Est. payment

    Refinancing to a lower rate could help reduce your monthly payments and save thousands over the life of the loan.

    See today's rates

    $495/mo

    Est. payment

    Explore your selling options

    Work with a Zillow partner agent

    Leverage their expertise and Zillow's premium Showcase listings to get your home seen by more buyers.

    Get started

    List with your own agent

    Get your home in front of millions of buyers by listing it on Zillow.

    Learn how to do it

    Sell it yourself

    Take full control of how buyers see your home on Zillow by listing For Sale by Owner (FSBO).

    List your home

    What's special

    Walkout basementQuartz countertopsWell-appointed kitchenDouble-vanity bathWalk-in pantryLarge islandBuilt-in cabinetry
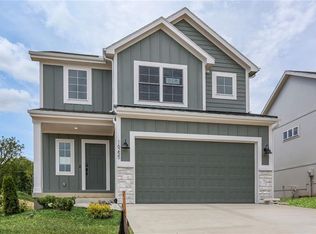
    MOVE-IN READY! Lot 76 - Introducing The Maple by Hearthside Homes—a thoughtfully designed 2-story home located in a premier neighborhood within the highly rated Park Hill School District. The main level features a welcoming great room with a cozy fireplace accented by built-in cabinetry, along with hardwood flooring throughout the entire first floor. The well-appointed kitchen and dining area includes quartz countertops, a large island, walk-in pantry, and ample cabinetry for everyday functionality and storage. Step outside to enjoy the 12x12 deck with stairs, providing easy access to the backyard and the walkout basement, which offers excellent potential for future living space, a home gym, or a media room—along with plenty of storage. Upstairs, the primary suite offers a relaxing retreat with a double-vanity bath and a generous walk-in closet. Bedrooms 2 and 3 are connected by a convenient Jack-and-Jill bath, and the bedroom-level laundry room adds everyday ease. Residents will appreciate community amenities including a neighborhood pool, plus a prime location near shopping, dining, and airport. Built with Hearthside’s signature construction standards—including double-wall construction, engineered truss roof, an I-joist floor system, third-party mechanical inspections, a verified video sewer line scope, professional HVAC duct cleaning, and a 12-month builder warranty—this home offers lasting comfort and peace of mind.

    Zillow last checked:

    Listing updated:

    Listed by:

    ReeseMontgomery Team 816-777-5455,

    Aristocrat Realty,

    Tabb Reese 816-726-4663,

    Aristocrat Realty

    Bought with:

    Christine Dunn, SP00220896

    Keller Williams Realty Partners Inc.

    Source: Heartland MLS as distributed by MLS GRID,MLS#: 2570870MLS Logo

    Facts & features

    Interior

    Bedrooms & bathrooms
    • Bedrooms: 3
    • Bathrooms: 3
    • Full bathrooms: 2
    • 1/2 bathrooms: 1
    Primary bedroom
    • Level: Second
    Bedroom 2
    • Level: Second
    Bedroom 3
    • Level: Second
    Primary bathroom
    • Level: Second
    Bathroom 2
    • Level: Second
    Breakfast room
    • Level: Main
    Great room
    • Features: Fireplace
    • Level: Main
    Half bath
    • Level: Main
    Kitchen
    • Level: Main
    Laundry
    • Level: Second
    Heating
    • Heat Pump
    Cooling
    • Electric
    Appliances
    • Laundry: Laundry Room, Upper Level
    Features
    • Basement: Unfinished,Walk-Out Access
    • Number of fireplaces: 1
    • Fireplace features: Great Room
    Interior area
    • Total structure area: 1,835
    • Total interior livable area: 1,835 sqft
    • Finished area above ground: 1,835
    • Finished area below ground: 0

    Property

    Parking
    • Total spaces: 2
    • Parking features: Attached, Garage Faces Front
    • Attached garage spaces: 2
    Lot
    • Size: 7,595 Square Feet
    Details
    • Parcel number: 999999

    Construction

    Type & style
    • Home type: SingleFamily
    • Architectural style: Traditional
    • Property subtype: Single Family Residence
    Materials
    • Frame
    • Roof: Composition
    Condition
    • Under Construction
    • New construction: Yes
    Details
    • Builder model: Maple
    • Builder name: Hearthside Homes

    Utilities & green energy

    • Sewer: Public Sewer
    • Water: Public

    Community & HOA

    Community
    • Subdivision: The Woods at Creekside
    HOA
    • Has HOA: Yes
    • Amenities included: Pool
    • HOA fee: $495 annually
    Location
    • Region: Parkville

    Financial & listing details

    • Date on market: 8/25/2025
    • Listing terms: Cash,Conventional,FHA,VA Loan
    • Ownership: Private

    Price history

    DateEventPrice
    3/6/2026Sold--
    Source: Heartland MLS as distributed by MLS GRID #2570870 Report a problem
    1/6/2026Pending sale$454,999$248/sqft
    Source: Heartland MLS as distributed by MLS GRID #2570870 Report a problem
    11/19/2025Price change$454,999-0.7%$248/sqft
    Source: Heartland MLS as distributed by MLS GRID #2570870 Report a problem
    8/25/2025Listed for sale$458,362$250/sqft
    Source: Heartland MLS as distributed by MLS GRID #2570870 Report a problem

    Public tax history

    Tax history is unavailable.

    Neighborhood: 64152

    Nearby schools

    GreatSchools rating
    Schools provided by the listing agent
    • Elementary: Hawthorn
    • Middle: Lakeview
    • High: Park Hill South

    Source: Heartland MLS as distributed by MLS GRID. This data may not be complete. We recommend contacting the local school district to confirm school assignments for this home.