A Modern Masterpiece in the Heart of 4S Ranch: Welcome to a home that truly has it all—comfort, style, sustainability, and a prime location! Perfectly situated on a quiet cul-de-sac, this beautifully remodeled 4-bedroom plus optional bonus room, 2.5-bath residence offers over $200,000 in recent upgrades and a lifestyle you’ll love. Step Inside and Be Amazed: Every inch of this home has been thoughtfully updated for modern living. The first floor now features a versatile bonus room—ideal as a home office, guest suite, or playroom—created by expertly converting space from the original 3-car garage (fully permitted, increasing the home’s square footage in 2021). Exquisite Remodel & Designer Touches: Luxury vinyl plank flooring throughout for beauty and durability. Stunning, fully remodeled kitchen with all-new appliances, sleek cabinetry, and quartz countertops. All bathrooms completely renovated with contemporary finishes. Fresh interior paint and elegant window shutters for a crisp, inviting look. New washer, dryer, refrigerator, dishwasher, and cooking range—all installed in 2021. Energy Efficient & Eco-Friendly: New solar power system (2023 paid in full). Whole house fan (2023) keeps things cool and comfortable. Upgraded to an electric water heater and installed a whole-house water filtration system for clean, efficient living. Outdoor Living, Reimagined: Enjoy a maintenance-free lifestyle with a fully remodeled front and backyard (2024): Beautiful artificial turf and stylish pavers in both front and back. Perfect for relaxing and entertaining. Unbeatable Location: Walk to award-winning Poway Unified schools, scenic trails, and a 25-acre community park with a sports complex. Minutes to 4S Commons Town Center for shopping and dining. Quick access to major freeways, business parks, and tech hubs—ideal for commuters. Don’t miss this rare opportunity to own a turnkey home in one of San Diego’s most desirable neighborhoods! Schedule your private tour today and experience the best of 4S Ranch living.
Sold for $2,000,000
Listed by: First Team Real Estate • Kevin Laurent • 858-334-8783
Bought with: Real Broker
Tax assessed value
$2,000,000
16231 Palomino Mesa Ct, San Diego, CA 92127
5beds
2,463sqft
Single Family Residence
Built in 2003
5,030 Square Feet Lot
$2,010,900 Zestimate®
$812/sqft
$5,977 Estimated rent
Home value
$2,010,900
$1.85M - $2.19M
$5,977/mo
Zestimate® history
Owner options
List your home for rent
$5,977/mo
Rent Zestimate®
Find your next renter with Zillow Rental Manager. Plus, with online applications, you can quickly screen prospective tenants – for free.
$5,977/mo
Rent Zestimate®
Refinance and save
$12,819/mo
Est. payment
Refinancing to a lower rate could help reduce your monthly payments and save thousands over the life of the loan.
$12,819/mo
Est. payment
Explore your selling options
Work with a Zillow partner agent
Leverage their expertise and Zillow's premium Showcase listings to get your home seen by more buyers.
Get startedList with your own agent
Get your home in front of millions of buyers by listing it on Zillow.
Learn how to do itSell it yourself
Take full control of how buyers see your home on Zillow by listing For Sale by Owner (FSBO).
List your homeWhat's special
Zillow last checked:
Listing updated:
Listed by:
Kevin Laurent DRE #01317706 858-334-8783,
First Team Real Estate
Bought with:
Ravi Jindal, DRE #02159336
Real Broker
Source: CRMLS,MLS#: NDP2505309 Originating MLS: California Regional MLS (North San Diego County & Pacific Southwest AORs)
Originating MLS: California Regional MLS (North San Diego County & Pacific Southwest AORs)Facts & features
Interior
Bedrooms & bathrooms
- Bedrooms: 5
- Bathrooms: 3
- Full bathrooms: 2
- 1/2 bathrooms: 1
- Main level bathrooms: 1
- Main level bedrooms: 1
Rooms
- Room types: Bathroom, Bonus Room, Bedroom, Entry/Foyer, Family Room, Great Room, Kitchen, Laundry, Primary Bathroom, Primary Bedroom, Office, Other
Bedroom
- Features: All Bedrooms Up
Bathroom
- Features: Bathroom Exhaust Fan, Bathtub, Closet, Dual Sinks, Enclosed Toilet, Hollywood Bath, Low Flow Plumbing Fixtures, Quartz Counters, Remodeled, Soaking Tub
Bathroom
- Features: Jack and Jill Bath
Kitchen
- Features: Built-in Trash/Recycling, Kitchen Island, Kitchen/Family Room Combo, Pots & Pan Drawers, Quartz Counters, Self-closing Drawers
Heating
- Central, Forced Air, Fireplace(s), Natural Gas, Solar, See Remarks
Cooling
- Central Air, Attic Fan
Appliances
- Included: Convection Oven, Dishwasher, Electric Water Heater, Gas Cooking, Gas Cooktop, Disposal, Gas Oven, Microwave, Refrigerator, Tankless Water Heater, Vented Exhaust Fan, Water Purifier, Dryer, Washer
- Laundry: Washer Hookup, Gas Dryer Hookup, Inside, Laundry Room, Upper Level
Features
- Ceiling Fan(s), High Ceilings, Open Floorplan, Recessed Lighting, See Remarks, Two Story Ceilings, All Bedrooms Up, Jack and Jill Bath, Walk-In Closet(s)
- Flooring: See Remarks, Tile, Vinyl
- Doors: Panel Doors, Sliding Doors
- Windows: Double Pane Windows, Screens, Shutters
- Has fireplace: Yes
- Fireplace features: Family Room, Free Standing, Gas, Gas Starter, Propane
- Common walls with other units/homes: No Common Walls
Interior area
- Total interior livable area: 2,463 sqft
Property
Parking
- Total spaces: 4
- Parking features: Garage - Attached
- Attached garage spaces: 2
- Uncovered spaces: 2
Features
- Levels: Two
- Stories: 2
- Entry location: 1
- Patio & porch: Concrete, Open, Patio, Stone, See Remarks
- Exterior features: Lighting, Rain Gutters, Fire Pit
- Pool features: None
- Spa features: None
- Fencing: Good Condition,Partial,Privacy,See Remarks,Wood
- Has view: Yes
- View description: Neighborhood, None
Lot
- Size: 5,030 Square Feet
- Dimensions: 50 x 101.5
- Features: Back Yard, Cul-De-Sac, Drip Irrigation/Bubblers, Front Yard, Lawn, Landscaped, Level, Near Park, Paved, Rectangular Lot, Sprinklers Timer, Street Level, Yard
Details
- Additional structures: Gazebo, Shed(s)
- Parcel number: 3122612100
- Zoning: R-1:SINGLE FAM-RES
- Special conditions: Standard
Construction
Type & style
- Home type: SingleFamily
- Architectural style: Spanish
- Property subtype: Single Family Residence
Materials
- Drywall, Stucco, Copper Plumbing
- Foundation: Concrete Perimeter
- Roof: Concrete,See Remarks,Tile
Condition
- Additions/Alterations,Building Permit,Updated/Remodeled
- Year built: 2003
Details
- Builder model: Belle Rive
- Builder name: Standard Pacific Homes
Utilities & green energy
- Electric: 220 Volts Other, 220 Volts in Garage, See Remarks
- Sewer: Public Sewer
- Water: See Remarks
- Utilities for property: Cable Connected, Electricity Connected, See Remarks, Underground Utilities
Community & HOA
Community
- Features: Biking, Curbs, Foothills, Gutter(s), Hiking, Storm Drain(s), Street Lights, Suburban, Sidewalks, Park
- Security: Carbon Monoxide Detector(s), Fire Detection System, Firewall(s), Fire Sprinkler System, Smoke Detector(s)
HOA
- Has HOA: Yes
- Amenities included: Management
- HOA fee: $100 monthly
- HOA name: 4S Ranch
- HOA phone: 858-946-0320
Location
- Region: San Diego
Financial & listing details
- Price per square foot: $812/sqft
- Tax assessed value: $2,000,000
- Date on market: 6/2/2025
- Listing terms: Cash,Cash to New Loan,Conventional,VA Loan
- Inclusions: Appliances, gazebo, shed.
- Exclusions: Security cameras/lights.
- Road surface type: Paved
Price history
| Date | Event | Price |
|---|---|---|
| 7/2/2025 | Sold | $2,000,000+2.6%$812/sqft |
Source:  CRMLS #NDP2505309 Report a problem CRMLS #NDP2505309 Report a problem | ||
| 6/12/2025 | Contingent | $1,949,000$791/sqft |
Source: CRMLS #NDP2505309 Report a problem | ||
| 6/2/2025 | Listed for sale | $1,949,000+39.2%$791/sqft |
Source: CRMLS #NDP2505309 Report a problem | ||
| 7/30/2021 | Sold | $1,400,000+7.7%$568/sqft |
Source:  SDMLS #210016984 Report a problem SDMLS #210016984 Report a problem | ||
| 6/23/2021 | Pending sale | $1,300,000+163.7%$528/sqft |
Source: SDMLS #210016984 Report a problem | ||
| 7/25/2003 | Sold | $493,000$200/sqft |
Source: Public Record Report a problem | ||
Public tax history
| Year | Property taxes | Tax assessment |
|---|---|---|
| 2026 | -- | $2,000,000 +31.8% |
| 2025 | $21,985 +1.8% | $1,517,527 +2% |
| 2024 | $21,605 +1.9% | $1,487,772 +2% |
| 2023 | $21,211 +2.8% | $1,458,600 +2% |
| 2022 | $20,631 +66.4% | $1,430,000 +121% |
| 2021 | $12,395 +2.2% | $647,031 +1% |
| 2020 | $12,132 +85.4% | $640,397 +2% |
| 2019 | $6,545 -44.5% | $627,841 +2% |
| 2018 | $11,796 +5.5% | $615,531 +2% |
| 2017 | $11,182 -0.6% | $603,462 +2% |
| 2016 | $11,244 +1.8% | $591,631 +1.5% |
| 2015 | $11,042 +0.8% | $582,745 +2% |
| 2014 | $10,955 | $571,331 +20% |
| 2013 | -- | $476,000 +0.8% |
| 2012 | -- | $472,000 -13.7% |
| 2011 | -- | $546,662 +0.8% |
| 2010 | -- | $542,578 -0.2% |
| 2009 | -- | $543,867 +2% |
| 2008 | -- | $533,204 +2% |
| 2007 | -- | $522,750 +2% |
| 2006 | -- | $512,501 +2% |
| 2005 | -- | $502,452 +2% |
| 2004 | -- | $492,600 |
Find assessor info on the county website
Neighborhood: 92127
Nearby homes
- $1,847,3004 bd3 ba2.8k sqft16219 Palomino Mesa Ct, San Diego, CA 92127Off Market
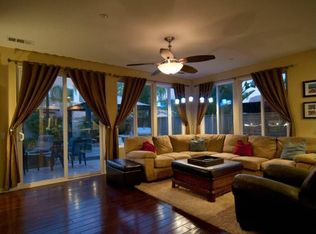
- $1,880,9005 bd3 ba3k sqft16243 Palomino Mesa Ct, San Diego, CA 92127Off Market
- $1,834,7004 bd3 ba3k sqft15048 Palomino Mesa Rd, San Diego, CA 92127Off Market
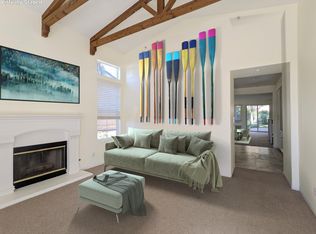
- $1,950,0004 bd3 ba2.4k sqft16207 Palomino Mesa Ct, San Diego, CA 92127Sold
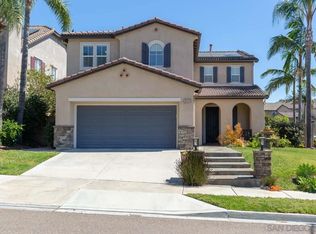
- $1,875,5006 bd3 ba3.2k sqft15054 Palomino Mesa Rd, San Diego, CA 92127Off Market
- $1,644,1004 bd3 ba2.4k sqft15060 Palomino Mesa Rd, San Diego, CA 92127Off Market
- $1,907,8004 bd3 ba2.8k sqft16232 Palomino Mesa Ct, San Diego, CA 92127Off Market
- $1,907,7005 bd4 ba2.4k sqft16220 Palomino Mesa Ct, San Diego, CA 92127Off Market
Nearby schools
GreatSchools rating
- 10/10Stone Ranch Elementary SchoolGrades: K-5Distance: 0.1 mi
- 8/10Oak Valley Middle SchoolGrades: 6-8Distance: 0.4 mi
- 10/10Del Norte High SchoolGrades: 9-12Distance: 0.5 mi
Schools provided by the listing agent
- Elementary: Stone Ranch
- Middle: Oak Valley
- High: Del Norte
Source: CRMLS. This data may not be complete. We recommend contacting the local school district to confirm school assignments for this home.
Get a cash offer in 3 minutes
Find out how much your home could sell for in as little as 3 minutes with a no-obligation cash offer.
Estimated market value
$2,010,900
Get a cash offer in 3 minutes
Find out how much your home could sell for in as little as 3 minutes with a no-obligation cash offer.
Estimated market value
$2,010,900
- California
- San Diego County
- San Diego
- 92127
- 16231 Palomino Mesa Ct
