Welcome to this classic 1.5 Story home with 4BR, 3.5 BA located in a quiet cul-de-sac in the coveted neighborhood of Armbrust Acres. This home has been owned and cared for by the same family for 40 years. The main floor boasts a Formal LR & DR. Cozy FR with soaring ceilings w/ wood beam accents, a brick FP and BI Bookcases. The eat-in Kitchen has an ample amount of cabinets/counter space along with a pantry and planning desk. Convenient main floor laundry. There is a large Primary BR featuring a walk-in closet and a 3/4 Bath with dual sinks. The second floor has 3 additional BRs, 2 of which have walk-ins, and a full bath. There is an expansive Fin.Bsmt, complete with large Rec Rm, Workshop and abundant storage. Deck off of the kitchen overlooks a fenced backyard w/ a sprinkler system. This is a great home in a great neighborhood just waiting for your personal touches. Armbrust Acres is near Lake Zorinsky. Seller is providing a one year 2-10 Home Warranty to the buyer. AMA.
Sold for $425,000
$425,000
16231 Wright Cir, Omaha, NE 68130
4beds
3,639sqft
Single Family Residence
Built in 1981
10,018 Square Feet Lot
$431,800 Zestimate®
$117/sqft
$3,179 Estimated rent
Home value
$431,800
$402,000 - $466,000
$3,179/mo
Zestimate® history
Owner options
List your home for rent
$3,179/mo
Rent Zestimate®
Find your next renter with Zillow Rental Manager. Plus, with online applications, you can quickly screen prospective tenants – for free.
$3,179/mo
Rent Zestimate®
Refinance and save
$3,287/mo
Est. payment
Refinancing to a lower rate could help reduce your monthly payments and save thousands over the life of the loan.
$3,287/mo
Est. payment
Explore your selling options
Work with a Zillow partner agent
Leverage their expertise and Zillow's premium Showcase listings to get your home seen by more buyers.
Get startedList with your own agent
Get your home in front of millions of buyers by listing it on Zillow.
Learn how to do itSell it yourself
Take full control of how buyers see your home on Zillow by listing For Sale by Owner (FSBO).
List your homeWhat's special
Brick fpQuiet cul-de-sacAbundant storageBi bookcasesMain floor laundryFormal lr and drPlanning desk
Zillow last checked:
Listing updated:
Listed by:
Mary Marinkovich 402-598-6279,
NP Dodge RE Sales Inc Sarpy
Bought with:
Klee Shwe, 20240568
Nebraska Realty
Source: GPRMLS,MLS#: 22602470
Facts & features
Interior
Bedrooms & bathrooms
- Bedrooms: 4
- Bathrooms: 4
- Full bathrooms: 1
- 3/4 bathrooms: 1
- 1/2 bathrooms: 2
- Main level bathrooms: 2
Primary bedroom
- Features: Wall/Wall Carpeting, Window Covering, Walk-In Closet(s)
- Level: Main
- Area: 210
- Dimensions: 15 x 14
Bedroom 2
- Features: Wall/Wall Carpeting, Window Covering, Walk-In Closet(s)
- Level: Second
- Area: 165
- Dimensions: 15 x 11
Bedroom 3
- Features: Wall/Wall Carpeting, Window Covering, Walk-In Closet(s)
- Level: Second
- Area: 132
- Dimensions: 12 x 11
Bedroom 4
- Features: Wall/Wall Carpeting, Window Covering
- Level: Second
- Area: 143
- Dimensions: 13 x 11
Primary bathroom
- Features: 3/4
Dining room
- Features: Wall/Wall Carpeting, Window Covering
- Level: Main
- Area: 121
- Dimensions: 11 x 11
Family room
- Features: Wall/Wall Carpeting, Fireplace, Cath./Vaulted Ceiling, Ceiling Fan(s)
- Level: Main
- Area: 294
- Dimensions: 21 x 14
Kitchen
- Features: Vinyl Floor, Window Covering, Dining Area, Pantry, Sliding Glass Door
- Level: Main
- Area: 221
- Dimensions: 17 x 13
Living room
- Features: Wall/Wall Carpeting, Window Covering
- Level: Main
- Area: 165
- Dimensions: 15 x 11
Basement
- Area: 1602
Heating
- Natural Gas, Forced Air
Cooling
- Central Air
Appliances
- Included: Humidifier, Oven, Refrigerator, Washer, Dishwasher, Dryer, Disposal, Microwave, Cooktop
- Laundry: Vinyl Floor
Features
- High Ceilings, Ceiling Fan(s), Formal Dining Room
- Flooring: Vinyl
- Doors: Sliding Doors
- Windows: Window Coverings
- Basement: Partially Finished
- Number of fireplaces: 1
- Fireplace features: Family Room, Gas Log Lighter, Wood Burning
Interior area
- Total structure area: 3,639
- Total interior livable area: 3,639 sqft
- Finished area above ground: 2,637
- Finished area below ground: 1,002
Property
Parking
- Total spaces: 2
- Parking features: Attached
- Attached garage spaces: 2
Features
- Levels: One and One Half
- Patio & porch: Porch, Deck
- Exterior features: Sprinkler System
- Fencing: Partial
Lot
- Size: 10,018 Square Feet
- Dimensions: 73 x 141 x 67 x 154
- Features: Up to 1/4 Acre., City Lot, Cul-De-Sac, Public Sidewalk
Details
- Parcel number: 0526075074
Construction
Type & style
- Home type: SingleFamily
- Architectural style: Traditional
- Property subtype: Single Family Residence
Materials
- Brick/Other
- Foundation: Block
- Roof: Composition
Condition
- Not New and NOT a Model
- New construction: No
- Year built: 1981
Utilities & green energy
- Sewer: Public Sewer
- Water: Public
- Utilities for property: Electricity Available, Natural Gas Available, Water Available, Sewer Available
Community & HOA
Community
- Subdivision: ARMBRUST ACRES 1ST ADDITION
HOA
- Has HOA: Yes
- Services included: Common Area Maintenance, Other
- HOA fee: $175 annually
- HOA name: Armbrust Acres Homeowners Association
Location
- Region: Omaha
Financial & listing details
- Price per square foot: $117/sqft
- Tax assessed value: $340,500
- Annual tax amount: $5,552
- Date on market: 1/26/2026
- Listing terms: Conventional,Cash
- Ownership: Fee Simple
- Electric utility on property: Yes
Price history
| Date | Event | Price |
|---|---|---|
| 3/6/2026 | Sold | $425,000$117/sqft |
Source:  GPRMLS #22602470 Report a problem GPRMLS #22602470 Report a problem | ||
| 2/11/2026 | Pending sale | $425,000$117/sqft |
Source: GPRMLS #22602470 Report a problem | ||
| 1/26/2026 | Listed for sale | $425,000$117/sqft |
Source: GPRMLS #22602470 Report a problem | ||
Public tax history
| Year | Property taxes | Tax assessment |
|---|---|---|
| 2025 | $5,552 -3.7% | $340,500 |
| 2024 | $5,768 +2.5% | $340,500 +20.5% |
| 2023 | $5,626 -5.8% | $282,600 |
| 2022 | $5,973 +8.1% | $282,600 +7.5% |
| 2021 | $5,528 +7.4% | $262,900 +8.3% |
| 2020 | $5,148 -0.3% | $242,800 |
| 2019 | $5,163 +13.2% | $242,800 +14.8% |
| 2018 | $4,560 -9% | $211,500 -1.5% |
| 2017 | $5,014 | $214,800 -9% |
| 2016 | $5,014 +4.8% | $236,000 +7% |
| 2015 | $4,782 | $220,500 |
| 2014 | -- | $220,500 |
| 2013 | -- | $220,500 |
| 2012 | -- | $220,500 |
| 2011 | -- | $220,500 -2.9% |
| 2009 | $4,652 | $227,200 |
| 2008 | -- | $227,200 |
| 2005 | -- | $227,200 +27.5% |
| 2004 | -- | $178,200 |
Find assessor info on the county website
Neighborhood: Armbrust Acres
Nearby homes
- $425,7003 bd3 ba3.3k sqft16225 Wright Cir, Omaha, NE 68130Off Market
- $508,2004 bd3 ba2.7k sqft16237 Wright Cir, Omaha, NE 68130Off Market
- $517,4004 bd4 ba3k sqft16235 Wright Cir, Omaha, NE 68130Off Market
- $400,8003 bd3 ba2.3k sqft16221 Wright Cir, Omaha, NE 68130Off Market
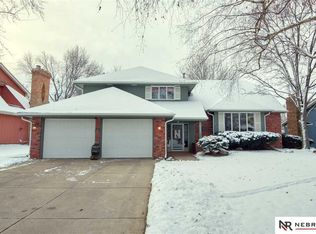
- $395,0004 bd4 ba2.9k sqft16228 Wright Cir, Omaha, NE 68130Sold
- $395,0004 bd3 ba2.3k sqft16228 Wright Cir, Omaha, NE 68130Sold
- $413,4003 bd-- ba2.4k sqft16232 Wright Cir, Omaha, NE 68130Off Market
- $445,6004 bd4 ba3.2k sqft16228 Elm St, Omaha, NE 68130Off Market
Nearby schools
GreatSchools rating
- 6/10J Sterling Morton Elementary SchoolGrades: PK-5Distance: 0.7 mi
- 8/10Millard North Middle SchoolGrades: 6-8Distance: 2 mi
- 7/10Millard North High SchoolGrades: 9-12Distance: 2 mi
Schools provided by the listing agent
- Elementary: Morton Elementary
- Middle: Millard North
- High: Millard North
- District: Millard
Source: GPRMLS. This data may not be complete. We recommend contacting the local school district to confirm school assignments for this home.
Sell for more on Zillow
Get a Zillow Showcase℠ listing at no additional cost and you could sell for .
$431,800
2% more
+$8,636
With Zillow Showcase(estimated)
$440,436
Sell for more on Zillow
Get a Zillow Showcase℠ listing at no additional cost and you could sell for .
$431,800
2% more
+$8,636
With Zillow Showcase(estimated)
$440,436
- Nebraska
- Douglas County
- Omaha
- 68130
- Armbrust Acres
- 16231 Wright Cir
