A BEAUTIFUL, IMPECCABLY MAINTAINED, NEW HOME AWAITS YOU!! Many Luxury Upgrades, not usually available in new homes, are included!! You will notice the difference as soon as you drive up to the home, you are welcomed with Mature, Lush Landscaping, and the brick paver drive and walkway lead you to the lovely leaded glass, double door entry. Once inside it opens up to the 11 feet trayed ceiling, and a disappearing triple slider overlooking the beautiful sparkling pool, and the fantastic view of the lake graced with palms. All other ceilings are 10', and all doors are 8' tall, only adding to the high end quality and spaciousness you see. All floors throughout are luxury vinyl, and tile is in the foyer and wet areas. You will appreciate the very large custom island with plenty of high end custom cabinetry for all your kitchen and cooking needs, with controlled lighting for the glass door upper cabinets for displaying all your nicer things. All cabinets have soft close hardware, and large drawers for easy access to your pots and pans, spice drawers on each side of your 36" cooktop, complete with a beautiful custom 36" Copper Hood, and stainless LG appliances, including a built in double oven. Your cabinetry is topped with lovely quartz counters, and the nicely appointed marble back splash, Next to the kitchen is a cozy dining room for your formal dinners, and to the pool side is a less formal dinette with a pool door to the Lanai. Another doorway enters to the guest wing with a nice size guest bath, marble tile walk in shower, with seamless shower door, and lighted bathroom mirror. There are two larger bedrooms for the added comfort of your guests, one with a walk-in closet. Across the Great Room, is the Primary Ensuite with another 11' Trayed ceiling, a slider to the lanai/pool area, and His and Her's walk-in closets with built in upgraded shelving and storage. The Ensuite is gorgeous with dual sinks vanity, lighted mirrors, a free-standing Oval soaking tub, and a hide-away walk in marble tiled shower. All the windows have marble sills, and "Veneta" cellular blinds that can open from the top or from the bottom. You will enjoy the convenient laundry room with upper cabinets and a pantry for dry goods. The doorway to the oversized garage leads to just a few steps down to the 3 car garage with a boat stall deep enough for a 24' boat on a trailer with a folding trailer tongue. There is a 6' cabinet complete with sink and water; so convenient for cleaning your fish. The Attic access door has sturdy metal stairs that are easy to pull down. Both 9' Hurricane impact garage doors operate with belt drive openers with video and online controls. Also available is a transfer switch for a generator (an easy hook up for an electrician should you choose to use it). You can relax and enjoy your very private and cozy lanai, complete with a roll down hurricane shutter, a ceiling fan, no see-um screening, and the peaceful ambiance of reflections on the lake, the sounds of nature, and refreshing summer breezes. The sparkling, 5' deep pool gives you 21' x 13' swimming area, and cool decking will add comfort to your feet on hot summer days. Your irrigation system runs from the lake so there isn't any extra water bill. The heavy gauge, standing seam metal roof will add many extra years of safety to your home. There is so much that has gone into making this lovely house,...... now it is all ready for you to make it Your Home......
Sold for $615,000
$615,000
16232 Cayman Ln, Punta Gorda, FL 33955
3beds
1,798sqft
Single Family Residence
Built in 2022
9,613 Square Feet Lot
$562,900 Zestimate®
$342/sqft
$4,983 Estimated rent
Home value
$562,900
$518,000 - $614,000
$4,983/mo
Zestimate® history
Owner options
List your home for rent
$4,983/mo
Rent Zestimate®
Find your next renter with Zillow Rental Manager. Plus, with online applications, you can quickly screen prospective tenants – for free.
$4,983/mo
Rent Zestimate®
Refinance and save
$4,116/mo
Est. payment
Refinancing to a lower rate could help reduce your monthly payments and save thousands over the life of the loan.
$4,116/mo
Est. payment
Explore your selling options
Work with a Zillow partner agent
Leverage their expertise and Zillow's premium Showcase listings to get your home seen by more buyers.
Get startedList with your own agent
Get your home in front of millions of buyers by listing it on Zillow.
Learn how to do itSell it yourself
Take full control of how buyers see your home on Zillow by listing For Sale by Owner (FSBO).
List your homeWhat's special
Zillow last checked:
Listing updated:
Listed by:
Joyce Dersa 941-268-6060,
CENTURY 21 SUNBELT BURNT STORE 941-347-7833
Bought with:
Kathi Bronson Melcher, 3236065
KW PEACE RIVER PARTNERS
Source: Stellar MLS,MLS#: C7498087 Originating MLS: Port Charlotte
Originating MLS: Port Charlotte
Facts & features
Interior
Bedrooms & bathrooms
- Bedrooms: 3
- Bathrooms: 2
- Full bathrooms: 2
Rooms
- Room types: Utility Room
Primary bedroom
- Features: Ceiling Fan(s), En Suite Bathroom, Walk-In Closet(s)
- Level: First
- Dimensions: 18x12.6
Bedroom 2
- Features: Ceiling Fan(s), Built-in Closet
- Level: First
- Dimensions: 13x10
Bedroom 3
- Features: Ceiling Fan(s), Walk-In Closet(s)
- Level: First
- Dimensions: 12x11
Primary bathroom
- Features: Ceiling Fan(s), Dual Sinks, Tub with Separate Shower Stall, Linen Closet
- Level: First
- Dimensions: 13x12
Bathroom 2
- Features: Exhaust Fan, Shower No Tub
- Level: First
Balcony porch lanai
- Level: First
- Dimensions: 16x9
Dinette
- Level: First
- Dimensions: 11x11
Dining room
- Level: First
- Dimensions: 12x9
Foyer
- Level: First
- Dimensions: 10x8
Great room
- Features: Ceiling Fan(s)
- Level: First
- Dimensions: 17x14
Kitchen
- Features: Breakfast Bar, Kitchen Island, Exhaust Fan, Pantry, Stone Counters
- Level: First
- Dimensions: 15x11
Laundry
- Level: First
- Dimensions: 9x7
Heating
- Central, Electric
Cooling
- Central Air
Appliances
- Included: Oven, Convection Oven, Cooktop, Dishwasher, Disposal, Electric Water Heater, Microwave, Range Hood
- Laundry: Electric Dryer Hookup, Laundry Room, Washer Hookup
Features
- Ceiling Fan(s), Coffered Ceiling(s), Eating Space In Kitchen, High Ceilings, Kitchen/Family Room Combo, Open Floorplan, Primary Bedroom Main Floor, Split Bedroom, Stone Counters, Thermostat, Tray Ceiling(s), Walk-In Closet(s)
- Flooring: Luxury Vinyl, Marble, Porcelain Tile
- Doors: Sliding Doors
- Windows: Storm Window(s), Shades, Window Treatments, Hurricane Shutters/Windows
- Has fireplace: No
Interior area
- Total structure area: 2,692
- Total interior livable area: 1,798 sqft
Property
Parking
- Total spaces: 3
- Parking features: Boat, Driveway, Garage Door Opener
- Attached garage spaces: 3
- Has uncovered spaces: Yes
- Details: Garage Dimensions: 22X54
Features
- Levels: One
- Stories: 1
- Patio & porch: Covered, Front Porch, Patio, Screened
- Exterior features: Irrigation System, Private Mailbox
- Has private pool: Yes
- Pool features: Gunite, Heated, In Ground, Pool Alarm, Screen Enclosure
- Has view: Yes
- View description: Pool, Water, Lake
- Has water view: Yes
- Water view: Water,Lake
- Waterfront features: Gulf/Ocean Front, Lake, Lake - Chain of Lakes, Lake Privileges
- Body of water: EAGLE LAKE
Lot
- Size: 9,613 Square Feet
- Dimensions: 120 x 91 x 69
- Features: In County, Landscaped, Near Golf Course, Near Marina
- Residential vegetation: Mature Landscaping, Trees/Landscaped
Details
- Parcel number: 422330253006
- Zoning: RSF3.5
- Special conditions: None
Construction
Type & style
- Home type: SingleFamily
- Architectural style: Florida
- Property subtype: Single Family Residence
Materials
- Block, Concrete, Stucco
- Foundation: Concrete Perimeter, Slab, Stem Wall
- Roof: Metal
Condition
- Completed
- New construction: No
- Year built: 2022
Details
- Builder name: TRUE FLORIDA HOMES
Utilities & green energy
- Sewer: Public Sewer
- Water: Public
- Utilities for property: BB/HS Internet Available, Cable Connected, Electricity Connected, Fire Hydrant, Public, Sewer Connected, Sprinkler Recycled, Water Connected
Green energy
- Energy efficient items: Thermostat
Community & HOA
Community
- Features: Fishing, Gulf/Ocean Front, Lake, Association Recreation - Owned, Deed Restrictions, Golf Carts OK, Irrigation-Reclaimed Water, Park, Playground
- Security: Smoke Detector(s)
- Pet fee: $0 monthly
- Subdivision: PUNTA GORDA ISLES SEC 21
HOA
- Has HOA: Yes
- Services included: Manager
- HOA fee: $40 monthly
- HOA name: DAWN CALIFF
- HOA phone: 941-639-5881
Location
- Region: Punta Gorda
Financial & listing details
- Price per square foot: $342/sqft
- Tax assessed value: $528,331
- Annual tax amount: $841
- Date on market: 9/24/2024
- Cumulative days on market: 2 days
- Listing terms: Cash,Conventional,FHA,VA Loan
- Ownership: Fee Simple
- Total actual rent: 0
- Electric utility on property: Yes
- Road surface type: Paved, Asphalt
Price history
| Date | Event | Price |
|---|---|---|
| 11/20/2024 | Sold | $615,000$342/sqft |
Source:  Stellar MLS #C7498087 Report a problem Stellar MLS #C7498087 Report a problem | ||
| 9/26/2024 | Pending sale | $615,000$342/sqft |
Source: Stellar MLS #C7498087 Report a problem | ||
| 9/24/2024 | Listed for sale | $615,000+75.5%$342/sqft |
Source: Stellar MLS #C7498087 Report a problem | ||
| 2/12/2021 | Sold | $350,353+1067.8%$195/sqft |
Source: Agent Provided Report a problem | ||
| 9/17/2020 | Sold | $30,000-14.3%$17/sqft |
Source:  Florida Gulf Coast MLS #220005320 Report a problem Florida Gulf Coast MLS #220005320 Report a problem | ||
| 9/1/2020 | Pending sale | $35,000$19/sqft |
Source: RE/MAX Trend #220005320 Report a problem | ||
| 8/19/2020 | Price change | $35,000-22.2%$19/sqft |
Source: RE/MAX Trend #220005320 Report a problem | ||
| 1/17/2020 | Price change | $45,000+12.5%$25/sqft |
Source: RE/MAX Realty Team #220005320 Report a problem | ||
| 1/25/2019 | Price change | $40,000-11.1%$22/sqft |
Source: RE/MAX Realty Team #218017391 Report a problem | ||
| 9/17/2018 | Price change | $45,000-10%$25/sqft |
Source: RE/MAX Realty Team #218017391 Report a problem | ||
| 3/2/2018 | Listed for sale | $50,000-72.2%$28/sqft |
Source: RE/MAX Realty Team #218017391 Report a problem | ||
| 6/6/2005 | Sold | $180,000+181.3%$100/sqft |
Source: Public Record Report a problem | ||
| 3/25/2004 | Sold | $64,000+68.4%$36/sqft |
Source: Public Record Report a problem | ||
| 3/3/2003 | Sold | $38,000+100%$21/sqft |
Source: Public Record Report a problem | ||
| 6/14/2002 | Sold | $19,000+58.3%$11/sqft |
Source: Public Record Report a problem | ||
| 3/20/1998 | Sold | $12,000$7/sqft |
Source: Public Record Report a problem | ||
Public tax history
| Year | Property taxes | Tax assessment |
|---|---|---|
| 2025 | $907 +3.1% | $467,045 -4.7% |
| 2024 | $879 +4.5% | $490,233 -4.5% |
| 2023 | $841 -24.7% | $513,137 +1119.6% |
| 2022 | $1,118 +9.2% | $42,075 +10% |
| 2021 | $1,023 +9.2% | $38,250 +28.3% |
| 2020 | $937 +2.4% | $29,817 +10% |
| 2019 | $915 +6.6% | $27,106 +10% |
| 2018 | $858 | $24,642 -35.6% |
| 2017 | $858 +1.7% | $38,250 +87.8% |
| 2016 | $843 +50.8% | $20,365 +10% |
| 2015 | $559 +1.5% | $18,514 +10% |
| 2014 | $551 +107.9% | $16,831 -12% |
| 2013 | $265 -18.4% | $19,125 |
| 2012 | $325 +0.9% | $19,125 |
| 2011 | $322 -9.3% | $19,125 -7.8% |
| 2010 | $355 -7.1% | $20,740 -13.5% |
| 2009 | $382 | $23,987 |
Find assessor info on the county website
Neighborhood: 33955
Nearby homes
- $349,4003 bd2 ba2.2k sqft16242 Cayman Ln, Punta Gorda, FL 33955Off Market
- $474,2003 bd2 ba1.8k sqft16224 Cayman Ln, Punta Gorda, FL 33955Off Market

- $283,1003 bd2 ba1.6k sqft16250 Cayman Ln, Punta Gorda, FL 33955Off Market
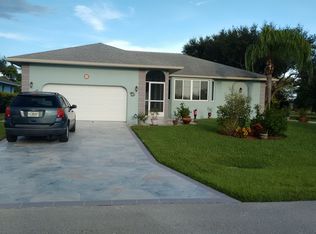
- $49,0009,583 Square Feet16227 Cayman Ln, Punta Gorda, FL 33955Off Market
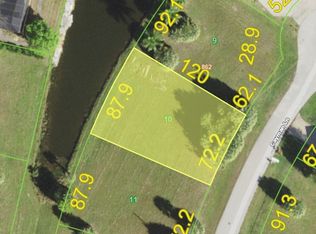
- $80,00010,327 Square Feet16214 Cayman Ln, Punta Gorda, FL 33955Sold
- $459,9993 bd3 ba2.3k sqft16235 Cayman Ln, Punta Gorda, FL 33955Sold
- $42,0009,606 Square Feet16235 Cayman Ln #11, Punta Gorda, FL 33955Sold
- $518,8003 bd3 ba2.2k sqft24282 Silver Ln, Punta Gorda, FL 33955Off Market
Nearby schools
GreatSchools rating
- 5/10East Elementary SchoolGrades: PK-5Distance: 10.6 mi
- 4/10Punta Gorda Middle SchoolGrades: 6-8Distance: 9.4 mi
- 5/10Charlotte High SchoolGrades: 9-12Distance: 9.3 mi
Schools provided by the listing agent
- Elementary: East Elementary
- Middle: Punta Gorda Middle
- High: Port Charlotte High
Source: Stellar MLS. This data may not be complete. We recommend contacting the local school district to confirm school assignments for this home.


Get pre-qualified for a loan
At Zillow Home Loans, we can pre-qualify you in as little as 5 minutes with no impact to your credit score.An equal housing lender. NMLS #10287.
Sell for more on Zillow
Get a Zillow Showcase℠ listing at no additional cost and you could sell for .
$562,900
2% more
+$11,258
With Zillow Showcase(estimated)
$574,158
- Florida
- Charlotte County
- Punta Gorda
- 33955
- 16232 Cayman Ln
Nearby cities
Nearby zip codes
Other Punta Gorda Topics
