Skip main navigation
Off market
  • $985,000

    16232 Citrustree Rd, Whittier, CA 90603

    3beds
    1,820sqft
    SingleFamily
    Built in 1957
    7,527 Square Feet Lot
    $985,000 Zestimate®
    $541/sqft
    $4,084 Estimated rent

    Home value

    $985,000

    $936,000 - $1.03M

    $4,084/mo

    Zestimate® history
    Loading
    Loading...

    Owner options

    List your home for rent

    $4,084/mo

    Rent Zestimate®

    Find your next renter with Zillow Rental Manager. Plus, with online applications, you can quickly screen prospective tenants – for free.

    Learn more

    $4,084/mo

    Rent Zestimate®

    Refinance and save

    $6,300/mo

    Est. payment

    Refinancing to a lower rate could help reduce your monthly payments and save thousands over the life of the loan.

    See today's rates

    $6,300/mo

    Est. payment

    Explore your selling options

    Work with a Zillow partner agent

    Leverage their expertise and Zillow's premium Showcase listings to get your home seen by more buyers.

    Get started

    List with your own agent

    Get your home in front of millions of buyers by listing it on Zillow.

    Learn how to do it

    Sell it yourself

    Take full control of how buyers see your home on Zillow by listing For Sale by Owner (FSBO).

    List your home

    What's special

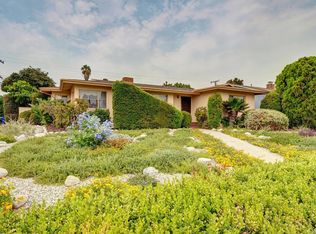
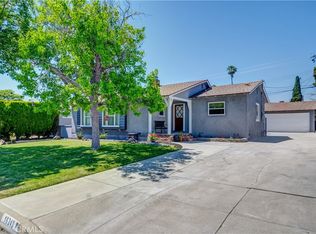
    Location, Location, Location... Gorgeous, remodeled single level home is ready for you! You will love this ranch style home w/stunning curb appeal on prime corner lot! Boasting 3 bedrooms & 3 bathrooms, Contemporary floor plan with elegant wood flooring throughout. Tons of dual pane windows & is light & bright!! Country kitchen has been remodeled w/granite counter top, chic white cabinets, built in gas stove top & breakfast counter! Kitchen opens up to the formal dining space. Living room w/elegantly designed fireplace, crown molding & recessed lights! Grand master suite w/dual closets, inc. a walk-in & remodeled bathroom w/soaking tub! Direct access to lush backyard offering a covered patio, California room... Great for entertaining! Remaining bedrooms are abundant in size & share a full size remodeled hallway bath. You also have an additional 3/4 bath for guests. Two car detached garage & over sized driveway for extra parking! More upgrades include, Dual pane windows & doors, Glass etched front entry door, Central heating/air, Recessed lighting, Crown molding, convenient indoor Laundry room & so much more! On top of it all, Located in the prestigious Lowell Joint School District & Centrally located near dining, entertainment, shopping & the best schools! Don't miss the opportunity to own this beautiful home. This one will not last!!

    This property is not currently displayed as for sale or rent on Zillow. This may be different from what's on other websites or public sources.
    Facts & features

    Interior

    Bedrooms & bathrooms
    • Bedrooms: 3
    • Bathrooms: 3
    • Full bathrooms: 3
    Heating
    • Other, Gas
    Cooling
    • Central
    Appliances
    • Included: Garbage disposal
    • Laundry: Inside, Area, Gas Dryer Hookup, Washer Hookup
    Features
    • Recessed Lighting, Built-Ins, Copper Plumbing Partial, Crown Moldings
    • Flooring: Hardwood
    • Doors: Mirrored Closet Doors, Sliding Glass Door(s)
    • Windows: Shutters, Custom Covering
    • Common walls with other units/homes: No Common Walls
    Interior area
    • Total interior livable area: 1,820 sqft

    Property

    Parking
    • Total spaces: 4
    Features
    • Levels: One
    • Fencing: Block
    Lot
    • Size: 7,527 Square Feet
    • Features: Back Yard, Front Yard, Level with Street, Corner Lot, Lot 6500-9999
    Details
    • Parcel number: 8232003023
    • Special conditions: Standard

    Construction

    Type & style
    • Home type: SingleFamily
    • Architectural style: Conventional
    Condition
    • Updated/Remodeled
    • Year built: 1957

    Utilities & green energy

    • Water: Public
    • Utilities for property: Phone Available, Sewer Available, Sewer Connected, Water Available

    Community & HOA

    Location
    • Region: Whittier

    Financial & listing details

    • Price per square foot: $541/sqft
    • Tax assessed value: $811,511
    • Annual tax amount: $9,913

    Price history

    DateEventPrice
    2/22/2023Sold$780,000+30.2%$429/sqft
    Source: Public Record Report a problem
    2/8/2018Sold$599,000$329/sqft
    Source: Public Record Report a problem
    12/29/2017Pending sale$599,000$329/sqft
    Source: RE/MAX Diamond #PW17170205 Report a problem
    12/22/2017Price change$599,000-3.2%$329/sqft
    Source: RE/MAX Diamond #PW17170205 Report a problem
    10/11/2017Price change$619,000-1.6%$340/sqft
    Source: RE/MAX Diamond #PW17170205 Report a problem
    9/5/2017Price change$629,000-1.7%$346/sqft
    Source: RE/MAX Diamond #PW17170205 Report a problem
    5/26/2017Listed for sale$639,900+45.4%$352/sqft
    Source: California Regional MLS #PW17112275 Report a problem
    4/5/2004Sold$440,000+42.9%$242/sqft
    Source: Public Record Report a problem
    8/13/2002Sold$308,000$169/sqft
    Source: Public Record Report a problem

    Public tax history

    YearProperty taxesTax assessment
    2025$9,913 +8.2%$811,511 +2%
    2024$9,164 +17.6%$795,600 +21.4%
    2023$7,791 +1.2%$655,091 +2%
    2022$7,698 +0.9%$642,247 +2%
    2021$7,630 +1.8%$629,654 +1%
    2020$7,496 $623,199 +2%
    2019$7,496 +9.2%$610,980 +2.7%
    2018$6,863 $594,691 +2%
    2017$6,863 +2.2%$583,031 +4.9%
    2016$6,713 +4.6%$556,000 +3.5%
    2015$6,418 +6.2%$537,000
    2014$6,045 $537,000 +22.4%
    2012-- $438,600
    2011-- $438,600
    2010-- $438,600
    2009-- $438,600 -14.9%
    2008-- $515,156 +10.3%
    2007-- $466,931 +2%
    2006-- $457,776
    2005-- $457,776 +45.9%
    2004-- $313,749 +1.9%
    2003-- $308,000 +37.8%
    2002-- $223,515 +11.3%
    2000-- $200,800
    Find assessor info on the county website

    Neighborhood: 90603

    Nearby schools

    GreatSchools rating
    Schools provided by the listing agent
    • Elementary: Jordan
    • Middle: Rancho Starbuck
    • High: La Habra
    • District: Fullerton Joint Union High

    Source: The MLS. This data may not be complete. We recommend contacting the local school district to confirm school assignments for this home.

    Get a cash offer in 3 minutes
    Find out how much your home could sell for in as little as 3 minutes with a no-obligation cash offer.
    Estimated market value
    $985,000
    Get a cash offer in 3 minutes
    Find out how much your home could sell for in as little as 3 minutes with a no-obligation cash offer.
    Estimated market value
    $985,000