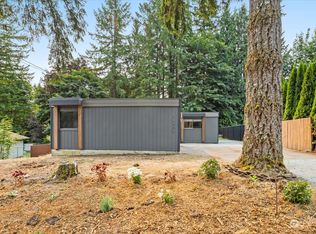
Like new energy efficient 3-bedroom 1.75 bath home located in the serene, nature focused Jordan River Trails Community where neighborhood amenities include a charming barn clubhouse, outdoor swimming pool, park w/trails, river and beach access, sports courts, playground & the iconic swinging bridge. This beautiful modern home has all new appliances, air-conditioning, open kitchen w/large chef's island, beautiful two-toned cabinetry & double pantry. The sizeable primary bedroom maximizes natural light & has a bright private bath w/double sink vanity, expansive shower & walk-in closet. Recessed lighting, Smart Thermostat & more. Big fully fenced backyard w/entertainment deck has southern sun exposure for those that love to garden. Seller to hydroseed backyard after closing due to planting requirements. Only minutes to downtown Arlington and Hwy 9 makes this community a perfect place to live for those who love nature yet want the convenience of urban comforts.
Sold
Zillow last checked:
Listing updated:
Bought with:
Nora Mazonson, 128668
CENTURY 21 North Homes Realty
Source: NWMLS as distributed by MLS GRID,MLS#: 2463957
Price history
| Date | Event | Price |
|---|---|---|
| 3/23/2026 | Sold | $495,000-1%$330/sqft |
Source:  NWMLS as distributed by MLS GRID #2463957 Report a problem NWMLS as distributed by MLS GRID #2463957 Report a problem | ||
| 2/23/2026 | Pending sale | $499,995$333/sqft |
Source: NWMLS as distributed by MLS GRID #2463957 Report a problem | ||
| 2/19/2026 | Price change | $499,995-3.8%$333/sqft |
Source: NWMLS as distributed by MLS GRID #2463957 Report a problem | ||
| 2/5/2026 | Price change | $519,995-1%$347/sqft |
Source: NWMLS as distributed by MLS GRID #2463957 Report a problem | ||
| 12/31/2025 | Listed for sale | $524,995+1650%$350/sqft |
Source: NWMLS as distributed by MLS GRID #2463957 Report a problem | ||
| 5/28/2025 | Sold | $30,000$20/sqft |
Source: Public Record Report a problem | ||
Get a cash offer in 3 minutes
Find out how much your home could sell for in as little as 3 minutes with a no-obligation cash offer.
Estimated market value
$482,600
