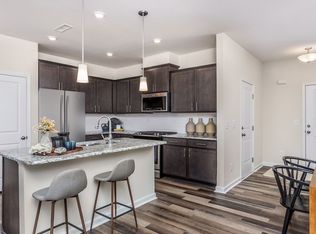
Beautiful End-unit Graylyn floor plan with Life Tested Design offering high quality finishes throughout - fully upgraded! This home features stainless steel appliances, tile flooring in all full bathrooms and laundry, water proof enhanced vinyl plank flooring on the main level, stairs, and much more! Enjoy low maintenance living just minutes away from amazing shops, restaurants, and entertainment venues! Cabana and community pool planned for future amenity! Photos are representative only.
Closed
$394,340
16232 Leading St #261, Charlotte, NC 28273
3beds
1,485sqft
Townhouse
Built in 2023
-- sqft lot
$369,000 Zestimate®
$266/sqft
$2,196 Estimated rent
Home value
$369,000
$351,000 - $387,000
$2,196/mo
Zestimate® history
Owner options
List your home for rent
$2,196/mo
Rent Zestimate®
Find your next renter with Zillow Rental Manager. Plus, with online applications, you can quickly screen prospective tenants – for free.
$2,196/mo
Rent Zestimate®
Refinance and save
$2,531/mo
Est. payment
Refinancing to a lower rate could help reduce your monthly payments and save thousands over the life of the loan.
$2,531/mo
Est. payment
Explore your selling options
Work with a Zillow partner agent
Leverage their expertise and Zillow's premium Showcase listings to get your home seen by more buyers.
Get startedList with your own agent
Get your home in front of millions of buyers by listing it on Zillow.
Learn how to do itSell it yourself
Take full control of how buyers see your home on Zillow by listing For Sale by Owner (FSBO).
List your homeWhat's special
High quality finishes throughoutCommunity poolFully upgradedLow maintenance living
Zillow last checked:
Listing updated:
Listed by:
Kevin Roth kevin.roth@pulte.com,
Pulte Home Corporation,
Selena Matthews,
Pulte Home Corporation
Bought with:
Satish Dantala
Eesha Realty LLC
Source: Canopy MLS as distributed by MLS GRID,MLS#: 4058956
Facts & features
Interior
Bedrooms & bathrooms
- Bedrooms: 3
- Bathrooms: 3
- Full bathrooms: 2
- 1/2 bathrooms: 1
Primary bedroom
- Features: Tray Ceiling(s), Walk-In Closet(s)
- Level: Upper
Primary bedroom
- Level: Upper
Bedroom s
- Features: None
- Level: Upper
Bedroom s
- Level: Upper
Kitchen
- Features: Breakfast Bar, Open Floorplan
- Level: Main
Kitchen
- Level: Main
Heating
- Electric, Heat Pump
Cooling
- Central Air
Appliances
- Included: Dishwasher, Disposal, Electric Oven, Electric Range, Electric Water Heater, ENERGY STAR Qualified Dishwasher, Microwave
- Laundry: Electric Dryer Hookup, Upper Level
Features
- Kitchen Island, Open Floorplan, Pantry, Tray Ceiling(s)(s), Walk-In Closet(s)
- Flooring: Carpet, Tile, Vinyl
- Windows: Insulated Windows
- Has basement: No
- Attic: Pull Down Stairs
Interior area
- Total structure area: 1,485
- Total interior livable area: 1,485 sqft
- Finished area above ground: 1,485
- Finished area below ground: 0
Property
Parking
- Total spaces: 19
- Parking features: Driveway, Attached Garage, On Street, Garage on Main Level
- Attached garage spaces: 1
- Uncovered spaces: 18
- Details: Multiple designated guest parking spots in front of home.
Accessibility
- Accessibility features: Two or More Access Exits
Features
- Levels: Two
- Stories: 2
- Entry location: Main
- Pool features: Community
Lot
- Features: Cleared, End Unit, Wooded, Views
Living quarters
- Secondary features: None
Details
- Additional structures: None
- Parcel number: TBD
- Zoning: Resident
- Special conditions: Standard
- Horse amenities: None
Construction
Type & style
- Home type: Townhouse
- Architectural style: Transitional
- Property subtype: Townhouse
Materials
- Fiber Cement
- Foundation: Slab
- Roof: Shingle
Condition
- New construction: Yes
- Year built: 2023
Details
- Builder name: Pulte
Utilities & green energy
- Sewer: Public Sewer
- Water: City
- Utilities for property: Cable Available, Electricity Connected, Fiber Optics, Underground Power Lines, Underground Utilities, Wired Internet Available
Community & HOA
Community
- Features: Cabana, Playground, Sidewalks, Street Lights
- Security: Carbon Monoxide Detector(s), Smoke Detector(s)
- Subdivision: Pringle Towns
HOA
- Has HOA: Yes
- HOA fee: $145 monthly
- HOA name: Cusick
Location
- Region: Charlotte
Financial & listing details
- Price per square foot: $266/sqft
- Tax assessed value: $394,340
- Date on market: 8/5/2023
- Cumulative days on market: 5 days
- Electric utility on property: Yes
- Road surface type: Concrete, Paved
Price history
| Date | Event | Price |
|---|---|---|
| 11/20/2023 | Sold | $394,340$266/sqft |
Source:  Canopy MLS as distributed by MLS GRID #4058956 Report a problem Canopy MLS as distributed by MLS GRID #4058956 Report a problem | ||
| 8/10/2023 | Listed for sale | $394,340$266/sqft |
Source: Canopy MLS as distributed by MLS GRID #4058956 Report a problem | ||
Public tax history
Tax history is unavailable.
Neighborhood: Olde Whitehall
Nearby homes
- $390,0103 bd3 ba1.4k sqft16228 Leading St #260, Charlotte, NC 28273Sold

- $348,6001,916 Square Feet10125 Guardian Dr, Charlotte, NC 28273Off Market
- $336,0003 bd3 ba1.4k sqft10121 Guardian Dr, Charlotte, NC 28273Off Market
- $342,7003 bd2 ba1.4k sqft10129 Guardian Dr, Charlotte, NC 28273Off Market

- $380,0003 bd3 ba1.4k sqft16220 Leading St, Charlotte, NC 28273Sold
- $391,3303 bd3 ba1.4k sqft16224 Leading St #259, Charlotte, NC 28273Sold
- $400,000-- bd-- ba-- sqft10113 Guardian Dr, Charlotte, NC 28273Sold
- $399,7553 bd3 ba1.4k sqft10113 Guardian Dr #269, Charlotte, NC 28273Sold
Nearby schools
GreatSchools rating
- 7/10Steele Creek ElementaryGrades: PK-5Distance: 0.4 mi
- 7/10Robert F Kennedy MiddleGrades: 6-8Distance: 0.3 mi
- 5/10Olympic High SchoolGrades: 9-12Distance: 0.6 mi
Get a cash offer in 3 minutes
Find out how much your home could sell for in as little as 3 minutes with a no-obligation cash offer.
Estimated market value
$369,000
Get a cash offer in 3 minutes
Find out how much your home could sell for in as little as 3 minutes with a no-obligation cash offer.
Estimated market value
$369,000
- North Carolina
- Mecklenburg County
- Charlotte
- 28273
- Olde Whitehall
- 16232 Leading St Unit 261
Nearby cities
Nearby neighborhoods
Nearby zip codes
Other Charlotte Topics
