Welcome to your breathtaking waterfront retreat in the exclusive Sapphire Point community of Lakewood Ranch. This 5-bedroom, 3-bathroom POOL HOME is not just a house – it's your personal paradise, waiting to be explored! Upon entering, be prepared to be captivated by the expansive and welcoming interior that sets the stage for a life filled with comfort, sophistication, and unforgettable experiences. The five spacious bedrooms, each with plantation shutters, are the perfect retreats for rest and relaxation. The three contemporary bathrooms dazzle with high-end finishes and stylish fixtures that blend practicality and panache. But the real showstopper is the extraordinary screen in, custom built pool area. Picture yourself lounging poolside on a sunny day, taking in the mesmerizing lake views through the panoramic screen while your loved ones play in the resort-style pool. The open view back screen onto the water – a worthwhile uppgrade for unobstructed lake views. This idyllic retreat is the epitome of relaxation and entertainment, where you can unwind after a long day or host unforgettable gatherings with family and friends. The oversized lot ensures ample space for outdoor living, while wood accent walls add a touch of warmth and character to the interior. The heated, salt water pool & spa with top of the line app controlled features including LED lighting zones and heater/chiller is a luxurious touch that elevates the pool experience. At the heart of this home is the state-of-the-art kitchen, a culinary marvel with cutting-edge appliances and ample counter space for your most ambitious dishes. The open layout between the kitchen, dining area, and living room forms the perfect backdrop for family gatherings, romantic dinners, and elegant soirées. And parking will not be a problem with the widened front driveway that can comfortably accommodate three cars. Step outside and discover the many community amenities that make Sapphire Pointe a truly exceptional place to call home. Take advantage of the maintenance-free lifestyle with landscape maintenance included. Stay active with the community fitness center, basketball court, or take a leisurely stroll through the parks and playgrounds. Gather with friends and family at the clubhouse featuring a catering kitchen and family room, or gather around the cozy fire pit for a night of s'mores and stories. This is more than just a house – it's your personal oasis where tranquility meets luxury. Come visit and prepare to be captivated by a lifestyle that exudes elegance, comfort, and endless possibilities. Welcome home!
Sold for $607,000
Zillow last checked:
Listing updated:
Bought with:
Molly Higdon, LLC, 3451768
KELLER WILLIAMS ON THE WATER S
Laura Rode, 3307175
KELLER WILLIAMS ON THE WATER S
Source: Stellar MLS,MLS#: A4626079 Originating MLS: Sarasota - Manatee
Originating MLS: Sarasota - Manatee
Price history
| Date | Event | Price |
|---|---|---|
| 3/25/2025 | Sold | $607,000+1.3%$232/sqft |
Source:  Stellar MLS #A4626079 Report a problem Stellar MLS #A4626079 Report a problem | ||
| 3/4/2025 | Pending sale | $599,000$228/sqft |
Source: Stellar MLS #A4626079 Report a problem | ||
| 2/25/2025 | Price change | $599,000-7.7%$228/sqft |
Source: Stellar MLS #A4626079 Report a problem | ||
| 2/1/2025 | Listed for sale | $649,000$248/sqft |
Source: Stellar MLS #A4626079 Report a problem | ||
| 1/30/2025 | Pending sale | $649,000$248/sqft |
Source: Stellar MLS #A4626079 Report a problem | ||
| 1/8/2025 | Price change | $649,000-3%$248/sqft |
Source: Stellar MLS #A4626079 Report a problem | ||
| 12/16/2024 | Price change | $669,000-4.3%$255/sqft |
Source: Stellar MLS #A4626079 Report a problem | ||
| 11/25/2024 | Price change | $699,000-3.6%$267/sqft |
Source: Stellar MLS #A4626079 Report a problem | ||
| 10/23/2024 | Listed for sale | $725,000+38.5%$277/sqft |
Source: Stellar MLS #A4626079 Report a problem | ||
| 10/7/2021 | Sold | $523,300$200/sqft |
Source: Public Record Report a problem | ||
Nearby homes
- $457,9004 bd3 ba2.2k sqft16236 Pine Mist Dr, Lakewood Ranch, FL 34211Off Market

- $508,8005 bd3 ba2.6k sqft16228 Pine Mist Dr, Lakewood Ranch, FL 34211Off Market
- $433,8004 bd3 ba2.3k sqft16240 Pine Mist Dr, Lakewood Ranch, FL 34211Off Market
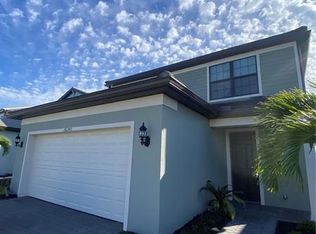
- $537,5005 bd3 ba2.6k sqft16224 Pine Mist Dr, Lakewood Ranch, FL 34211Off Market
Get a cash offer in 3 minutes
Find out how much your home could sell for in as little as 3 minutes with a no-obligation cash offer.
Estimated market value
$583,200
