Welcome to this move-in ready 2-bedroom, 1.5-bath condo in Taylor, MI, offering the perfect canvas for you to make it your own. Each bedroom provides ample space for every family member to create and customize their personal haven. The kitchen boasts good cabinet and countertop space, ideal for all your culinary needs. One of the standout features of this condo is its serene location on the courtyard side, providing a tranquil environment for all your desires. Additionally, the community offers a rentable clubhouse, perfect for hosting special gatherings and events. Situated close to amenities, this condo is a must-see. Schedule your showing today!
Sold for $115,000
$115,000
16233 Terrace Village Dr, Taylor, MI 48180
2beds
1,086sqft
Condominium
Built in 2001
-- sqft lot
$130,100 Zestimate®
$106/sqft
$1,697 Estimated rent
Home value
$130,100
$116,000 - $144,000
$1,697/mo
Zestimate® history
Owner options
List your home for rent
$1,697/mo
Rent Zestimate®
Find your next renter with Zillow Rental Manager. Plus, with online applications, you can quickly screen prospective tenants – for free.
$1,697/mo
Rent Zestimate®
Refinance and save
$902/mo
Est. payment
Refinancing to a lower rate could help reduce your monthly payments and save thousands over the life of the loan.
$902/mo
Est. payment
Explore your selling options
Work with a Zillow partner agent
Leverage their expertise and Zillow's premium Showcase listings to get your home seen by more buyers.
Get startedList with your own agent
Get your home in front of millions of buyers by listing it on Zillow.
Learn how to do itSell it yourself
Take full control of how buyers see your home on Zillow by listing For Sale by Owner (FSBO).
List your homeWhat's special
Zillow last checked:
Listing updated:
Listed by:
Michael Perna 248-886-4450,
EXP Realty Main,
Todd Blair 313-690-9999,
EXP Realty Main
Bought with:
Kay McMahon, 6501175900
RE/MAX Innovation
Source: Realcomp II,MLS#: 20240051009
Facts & features
Interior
Bedrooms & bathrooms
- Bedrooms: 2
- Bathrooms: 2
- Full bathrooms: 1
- 1/2 bathrooms: 1
Heating
- Forced Air, Natural Gas
Cooling
- Ceiling Fans, Central Air
Appliances
- Included: Dishwasher, Disposal, Dryer, Free Standing Electric Oven, Free Standing Refrigerator, Microwave, Washer
- Laundry: Electric Dryer Hookup, Laundry Room, Washer Hookup
Features
- High Speed Internet, Programmable Thermostat
- Has basement: No
- Has fireplace: No
Interior area
- Total interior livable area: 1,086 sqft
- Finished area above ground: 1,086
Property
Parking
- Parking features: No Garage, Carport
- Has carport: Yes
Features
- Levels: Two
- Stories: 2
- Entry location: GroundLevel
- Patio & porch: Deck
- Exterior features: Lighting
- Pool features: None
Lot
- Features: Sprinklers
Details
- Parcel number: 60084030034000
- Special conditions: Short Sale No,Standard
Construction
Type & style
- Home type: Condo
- Architectural style: Other
- Property subtype: Condominium
Materials
- Aluminum Siding, Brick Veneer
- Foundation: Crawl Space
- Roof: Asphalt
Condition
- New construction: No
- Year built: 2001
Utilities & green energy
- Electric: Circuit Breakers
- Sewer: Public Sewer
- Water: Public
- Utilities for property: Above Ground Utilities, Cable Available, Underground Utilities
Community & HOA
Community
- Features: Clubhouse, Sidewalks
- Security: Carbon Monoxide Detectors, Security System Owned, Smoke Detectors
- Subdivision: REPLAT NO 3 OF WAYNE COUNTY CONDO SUB PLAN 554
HOA
- Has HOA: Yes
- HOA fee: $240 monthly
- HOA phone: 313-855-7774
Location
- Region: Taylor
Financial & listing details
- Price per square foot: $106/sqft
- Tax assessed value: $24,587
- Annual tax amount: $1,324
- Date on market: 7/20/2024
- Cumulative days on market: 5 days
- Listing agreement: Exclusive Agency
- Listing terms: Cash,Conventional
- Exclusions: Exclusion(s) Do Not Exist
Price history
| Date | Event | Price |
|---|---|---|
| 8/30/2024 | Sold | $115,000+4.5%$106/sqft |
Source:  Realcomp II #20240051009 Report a problem Realcomp II #20240051009 Report a problem | ||
| 7/22/2024 | Pending sale | $110,000$101/sqft |
Source: Realcomp II #20240051009 Report a problem | ||
| 7/20/2024 | Listed for sale | $110,000$101/sqft |
Source: Realcomp II #20240051009 Report a problem | ||
Public tax history
| Year | Property taxes | Tax assessment |
|---|---|---|
| 2015 | $1,204 | $22,500 +0.9% |
| 2014 | $1,204 +10% | $22,300 -0.9% |
| 2013 | $1,095 -3.9% | $22,500 -3.8% |
| 2012 | $1,139 -5.5% | $23,400 -8.6% |
| 2011 | $1,206 -9.9% | $25,600 -11.1% |
| 2010 | $1,338 -16.4% | $28,800 -16% |
| 2009 | $1,600 -13.1% | $34,300 -12.7% |
| 2008 | $1,842 | $39,300 |
Find assessor info on the county website
Neighborhood: 48180
Nearby homes
- $109,0003 bd3 ba1.7k sqft16169 Terrace Village Dr, Taylor, MI 48180Sold

- $124,5552 bd2 ba1.1k sqft16373 Terrace Village Dr, Taylor, MI 48180Sold
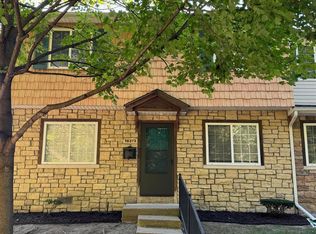
- $138,0003 bd3 ba1.7k sqft16251 Terrace Village Dr, Taylor, MI 48180Sold

- $135,0004 bd3 ba1.7k sqft16311 Terrace Village Dr, Taylor, MI 48180Sold

- $125,0002 bd2 ba1.1k sqft16369 Terrace Village Dr, Taylor, MI 48180Sold
- $74,0001 bd1 ba1.1k sqft16009 Terrace Village Dr, Taylor, MI 48180Sold
- $110,0002 bd2 ba1k sqft16201 Terrace Village Dr, Taylor, MI 48180Sold
- $105,0002 bd2 ba1k sqft16401 Terrace Village Dr, Taylor, MI 48180Sold
Nearby schools
GreatSchools rating
- 2/10Myers Elementary SchoolGrades: K-5Distance: 0.2 mi
- 3/10Hoover Middle SchoolGrades: 6-8Distance: 5.1 mi
- 4/10Truman High SchoolGrades: 9-12Distance: 2.6 mi
Get a cash offer in 3 minutes
Find out how much your home could sell for in as little as 3 minutes with a no-obligation cash offer.
Estimated market value
$130,100
Get a cash offer in 3 minutes
Find out how much your home could sell for in as little as 3 minutes with a no-obligation cash offer.
Estimated market value
$130,100
- Michigan
- Wayne County
- Taylor
- 48180
- 16233 Terrace Village Dr
Nearby cities
Nearby neighborhoods
Nearby zip codes
Other Taylor Topics
