Skip main navigation
Sold for $750,000
  • $750,000

    16234 E Belleview Drive, Centennial, CO 80015

    5beds
    3,692sqft
    Single Family Residence
    Built in 1987
    6,708 Square Feet Lot
    $715,200 Zestimate®
    $203/sqft
    $3,981 Estimated rent

    Home value

    $715,200

    $665,000 - $765,000

    $3,981/mo

    Zestimate® history
    Loading
    Loading...

    Owner options

    List your home for rent

    $3,981/mo

    Rent Zestimate®

    Find your next renter with Zillow Rental Manager. Plus, with online applications, you can quickly screen prospective tenants – for free.

    Learn more

    $3,981/mo

    Rent Zestimate®

    Refinance and save

    $4,408/mo

    Est. payment

    Refinancing to a lower rate could help reduce your monthly payments and save thousands over the life of the loan.

    See today's rates

    $4,408/mo

    Est. payment

    Explore your selling options

    Work with a Zillow partner agent

    Leverage their expertise and Zillow's premium Showcase listings to get your home seen by more buyers.

    Get started

    List with your own agent

    Get your home in front of millions of buyers by listing it on Zillow.

    Learn how to do it

    Sell it yourself

    Take full control of how buyers see your home on Zillow by listing For Sale by Owner (FSBO).

    List your home

    What's special

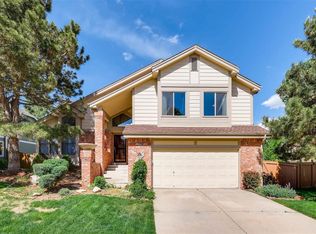
    Tucked away in a quiet neighborhood, this inviting home offers both charm and convenience. Just a short walk to top-rated middle and high schools in the Cherry Creek School District, it's perfectly situated for easy living. Inside, natural light pours through the windows, highlighting beautifully updated bathrooms and spacious living areas. The main level features a functional kitchen with wood cabinets & slab granite plus stainless appliances. A formal dining room, living room with soaring ceilings & gas fireplace, office, full bathroom, laundry room & inviting family room round out the main level. The upper level features a well-appointed primary suite plus 3 additional bedrooms and a full bathroom. Head down to the finished basement to check out the bonus family room along with the amazing home gym. This additional finished square footage is the perfect spot for a home office, playroom, or private guest retreat. Step outside to a covered back porch - an ideal spot to unwind or host gatherings. With thoughtful updates and a great location, this home is ready to welcome you!

    Zillow last checked:

    Listing updated:

    Listed by:

    Lyndi Martoia 303-763-0869 Lyndi@8z.com,

    8z Real Estate

    Bought with:

    Tara Basagoitia, 100082462

    Berkshire Hathaway HomeServices Colorado Real Estate, LLC - Brighton

    Source: REcolorado as distributed by MLS GRID,MLS#: 6708730MLS Logo

    Facts & features

    Interior

    Bedrooms & bathrooms
    • Bedrooms: 5
    • Bathrooms: 4
    • Full bathrooms: 4
    • Main level bathrooms: 1
    Primary bedroom
    • Description: Spacious Primary Bedroom With Ensuite
    • Level: Upper
    • Area: 221 Square Feet
    • Dimensions: 17 x 13
    Bedroom
    • Description: Secondary Bedroom
    • Level: Upper
    • Area: 168 Square Feet
    • Dimensions: 14 x 12
    Bedroom
    • Description: Secondary Bedroom
    • Level: Upper
    • Area: 156 Square Feet
    • Dimensions: 13 x 12
    Bedroom
    • Description: Secondary Bedroom/Office
    • Level: Upper
    • Area: 110 Square Feet
    • Dimensions: 11 x 10
    Bedroom
    • Description: Bedroom Currently Setup As Workout Gym
    • Level: Basement
    • Area: 225 Square Feet
    • Dimensions: 15 x 15
    Primary bathroom
    • Description: Updated 5 Piece Bath With Walk-In Closet
    • Level: Upper
    • Area: 110 Square Feet
    • Dimensions: 11 x 10
    Bathroom
    • Description: Main Level Full Bathroom
    • Level: Main
    • Area: 40 Square Feet
    • Dimensions: 5 x 8
    Bathroom
    • Description: Secondary Full Bathroom
    • Level: Upper
    • Area: 40 Square Feet
    • Dimensions: 8 x 5
    Bathroom
    • Description: Basement Full Bathroom
    • Level: Basement
    • Area: 55 Square Feet
    • Dimensions: 5 x 11
    Dining room
    • Description: Formal Dining Room With Modern Lighting
    • Level: Main
    • Area: 143 Square Feet
    • Dimensions: 13 x 11
    Family room
    • Description: Large Space For Gathering Just Off Entry
    • Level: Main
    • Area: 208 Square Feet
    • Dimensions: 16 x 13
    Family room
    • Description: Bonus Family Room
    • Level: Basement
    • Area: 315 Square Feet
    • Dimensions: 21 x 15
    Game room
    • Description: Additional Open Finished Area
    • Level: Basement
    • Area: 378 Square Feet
    • Dimensions: 21 x 18
    Kitchen
    • Description: Dark Wood Cabinets With Slab Granite & Stainless Appliances Plus Eat-In Area
    • Level: Main
    • Area: 99 Square Feet
    • Dimensions: 11 x 9
    Laundry
    • Description: Main Level Laundry Room Off Garage
    • Level: Main
    • Area: 65 Square Feet
    • Dimensions: 5 x 13
    Living room
    • Description: Soaring Vaulted Ceilings With Skylights Provide Wonderful Natural Light. Gas Fireplace Plus Wet Bar
    • Level: Main
    • Area: 374 Square Feet
    • Dimensions: 22 x 17
    Office
    • Description: Perfect Space For An Office With French Doors. Could Also Be A Main Level Bedroom
    • Level: Main
    • Area: 99 Square Feet
    • Dimensions: 9 x 11
    Heating
    • Forced Air
    Cooling
    • Central Air
    Appliances
    • Included: Dishwasher, Disposal, Dryer, Microwave, Oven, Refrigerator, Washer
    • Laundry: In Unit
    Features
    • Five Piece Bath, Granite Counters, High Ceilings, Open Floorplan, Primary Suite, Vaulted Ceiling(s), Walk-In Closet(s), Wet Bar
    • Flooring: Carpet, Wood
    • Windows: Skylight(s)
    • Basement: Finished
    • Number of fireplaces: 1
    • Fireplace features: Gas
    Interior area
    • Total structure area: 3,692
    • Total interior livable area: 3,692 sqft
    • Finished area above ground: 2,514
    • Finished area below ground: 1,086

    Property

    Parking
    • Total spaces: 2
    • Parking features: Garage - Attached
    • Attached garage spaces: 2
    Features
    • Levels: Two
    • Stories: 2
    • Patio & porch: Covered, Front Porch, Patio
    • Exterior features: Private Yard
    Lot
    • Size: 6,708 Square Feet
    • Features: Level, Sprinklers In Front, Sprinklers In Rear
    Details
    • Parcel number: 032553693
    • Special conditions: Standard

    Construction

    Type & style
    • Home type: SingleFamily
    • Architectural style: Traditional
    • Property subtype: Single Family Residence
    Materials
    • Brick, Frame
    • Roof: Composition
    Condition
    • Updated/Remodeled
    • Year built: 1987

    Utilities & green energy

    • Electric: 220 Volts
    • Sewer: Public Sewer
    • Water: Public

    Community & HOA

    Community
    • Subdivision: Piney Creek
    HOA
    • Has HOA: Yes
    • Amenities included: Clubhouse, Park, Playground, Pool, Tennis Court(s)
    • Services included: Recycling, Trash
    • HOA fee: $70 monthly
    • HOA name: Piney Creek Maintenance
    • HOA phone: 303-369-1800
    • Second HOA fee: $48 monthly
    • Second HOA name: Piney Creek Recreation
    • Second HOA phone: 303-369-1800
    Location
    • Region: Centennial

    Financial & listing details

    • Price per square foot: $203/sqft
    • Tax assessed value: $662,300
    • Annual tax amount: $4,677
    • Date on market: 4/10/2025
    • Listing terms: Cash,Conventional,FHA,VA Loan
    • Exclusions: Garage Refrigerator, Seller's Personal Property & Staging Furniture.
    • Ownership: Individual

    Price history

    DateEventPrice
    6/3/2025Sold$750,000$203/sqft
    Source: REcolorado as distributed by MLS GRID #6708730 Report a problem
    5/7/2025Pending sale$750,000$203/sqft
    Source: REcolorado as distributed by MLS GRID #6708730 Report a problem
    4/10/2025Listed for sale$750,000+58.7%$203/sqft
    Source: REcolorado as distributed by MLS GRID #6708730 Report a problem
    12/20/2019Sold$472,500-1.5%$128/sqft
    Source: 8z Real Estate solds #6173409_80015 Report a problem
    11/22/2019Pending sale$479,900$130/sqft
    Source: MB THE REAL ESTATE FIRM #6173409 Report a problem
    11/16/2019Listed for sale$479,900+66.1%$130/sqft
    Source: MB THE REAL ESTATE FIRM #6173409 Report a problem
    2/14/2012Listing removed$289,000$78/sqft
    Source: Gregory J. Anderson, J.D., CRS, GRI #994109 Report a problem
    11/18/2011Listed for sale$289,000+2.5%$78/sqft
    Source: Gregory J. Anderson, J.D., CRS, GRI #994109 Report a problem
    8/29/2011Sold$282,000-5.4%$76/sqft
    Source: Public Record Report a problem
    7/15/2011Price change$298,000+3.1%$81/sqft
    Source: Visual Tour #994109 Report a problem
    6/30/2011Price change$289,000-3%$78/sqft
    Source: The Anderson Team, LLC #994109 Report a problem
    5/7/2011Listed for sale$298,000+17.3%$81/sqft
    Source: The Anderson Team, LLC #994109 Report a problem
    8/3/1999Sold$254,000$69/sqft
    Source: Public Record Report a problem

    Public tax history

    YearProperty taxesTax assessment
    2025$4,677 +12.5%$41,394 -7.2%
    2024$4,158 +25.6%$44,595 -8.5%
    2023$3,309 -0.4%$48,749 +45.6%
    2022$3,323 $33,479 -2.8%
    2021-- $34,442 +4.8%
    2020$3,200 -3.3%$32,876
    2019$3,310 $32,876 +4%
    2018$3,310 +1.7%$31,608
    2017$3,255 $31,608 +14.9%
    2016-- $27,510
    2015-- $27,510 +15.1%
    2014$2,888 +3.9%$23,904 -0.8%
    2013$2,780 $24,100
    2012-- $24,100
    2011$2,961 +1.8%$24,100 -1.2%
    2010$2,908 -3.7%$24,400
    2009$3,019 $24,400 -3.2%
    2008-- $25,201
    2007-- $25,201 +8.5%
    2006-- $23,219
    2005-- $23,219 -4.9%
    2002$2,700 +12%$24,420 +19.8%
    2001$2,410 $20,380
    Find assessor info on the county website

    Neighborhood: 80015

    Nearby schools

    GreatSchools rating
    Schools provided by the listing agent
    • Elementary: Indian Ridge
    • Middle: Laredo
    • High: Smoky Hill
    • District: Cherry Creek 5

    Source: REcolorado as distributed by MLS GRID. This data may not be complete. We recommend contacting the local school district to confirm school assignments for this home.

    Get a cash offer in 3 minutes
    Find out how much your home could sell for in as little as 3 minutes with a no-obligation cash offer.
    Estimated market value
    $715,200
    Get a cash offer in 3 minutes
    Find out how much your home could sell for in as little as 3 minutes with a no-obligation cash offer.
    Estimated market value
    $715,200