Skip main navigation
Closed
  • $477,900

    16235 Celtic Cir, Manhattan, IL 60442

    5beds
    3,572sqft
    Single Family Residence
    Built in 2004
    9,583.2 Square Feet Lot
    $477,900 Zestimate®
    $134/sqft
    $3,894 Estimated rent

    Home value

    $477,900

    $454,000 - $502,000

    $3,894/mo

    Zestimate® history
    Loading
    Loading...

    Owner options

    List your home for rent

    $3,894/mo

    Rent Zestimate®

    Find your next renter with Zillow Rental Manager. Plus, with online applications, you can quickly screen prospective tenants – for free.

    Learn more

    $3,894/mo

    Rent Zestimate®

    Refinance and save

    $3,459/mo

    Est. payment

    Refinancing to a lower rate could help reduce your monthly payments and save thousands over the life of the loan.

    See today's rates

    $3,459/mo

    Est. payment

    Explore your selling options

    Work with a Zillow partner agent

    Leverage their expertise and Zillow's premium Showcase listings to get your home seen by more buyers.

    Get started

    List with your own agent

    Get your home in front of millions of buyers by listing it on Zillow.

    Learn how to do it

    Sell it yourself

    Take full control of how buyers see your home on Zillow by listing For Sale by Owner (FSBO).

    List your home

    What's special

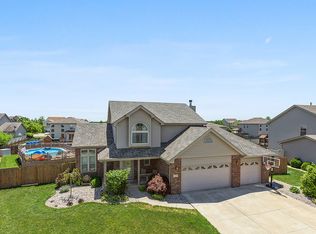
    Looking to move to Manhattan?!? Have you been waiting to get into Manhattan and Lincoln-Way's school districts?! Have I got the home for you!! This 5 bedroom, 2 1/2 bath, 3 car garage home is GIGANTIC with over 4000 sq feet of finished living space and on top of that, TONS OF STORAGE! This home has STUNNING CURB APPEAL and so many recent updates including all NEW FLOORING in every room besides the kitchen. Yes in every room including the basement! There is also a BRAND NEW ROOF 2022 (30 year transferrable warranty), whole house just painted, all brand new 2022 STAINLESS STEEL APPLIANCES, Garage was just drywalled, sliding patio door BRAND NEW, whole house has brand NEW WINDOW SCREENS, 1/2 bath has a NEW VANITY, full baths cabinets were just painted and have new hardware, NEW LIGHT FIXTURES in many rooms along with NEW CEILING FANS and many NEW DOORS! Every room is large and this home is bright and cheerful! The sizable master suite has a large walk-in closet and a large bathroom featuring a whirlpool tub and seperate shower. Records say lot is just under 1/4 acre but you won't believe it! The backyard is HUGE! And it has a HUGE 18 x 30 swimming pool with a massive deck surrounding it along with another massive deck connected to it and the remainder of the yard is still SO BIG! All of the decking is Trex Deck and in great shape! Between the decks, the fence, pool and the hot tub, there was $100,000 spent on the backyard alone! Along with the finished basement is a very big crawlspace that is easy to access and holds a lot of stuff. This home is sure to suit all of your needs and help you create many years' worth of memories!

    This property is off market, which means it's not currently listed for sale or rent on Zillow. This may be different from what's available on other websites or public sources.

    Zillow last checked:

    Listing updated:

    Listing courtesy of:

    Carrie Mitcheff 708-668-3513,

    Village Realty, Inc

    Bought with:

    Jeff Zamzow

    Redfin Corporation

    Source: MRED as distributed by MLS GRID,MLS#: 11451876MLS Logo

    Facts & features

    Interior

    Bedrooms & bathrooms
    • Bedrooms: 5
    • Bathrooms: 3
    • Full bathrooms: 2
    • 1/2 bathrooms: 1
    Primary bedroom
    • Features: Bathroom (Full)
    • Level: Second
    • Area: 256 Square Feet
    • Dimensions: 16X16
    Bedroom 2
    • Level: Second
    • Area: 180 Square Feet
    • Dimensions: 15X12
    Bedroom 3
    • Level: Second
    • Area: 182 Square Feet
    • Dimensions: 14X13
    Bedroom 4
    • Level: Second
    • Area: 182 Square Feet
    • Dimensions: 14X13
    Bedroom 5
    • Level: Basement
    • Area: 130 Square Feet
    • Dimensions: 13X10
    Dining room
    • Level: Main
    • Area: 143 Square Feet
    • Dimensions: 13X11
    Family room
    • Level: Basement
    • Area: 360 Square Feet
    • Dimensions: 24X15
    Kitchen
    • Level: Main
    • Area: 322 Square Feet
    • Dimensions: 23X14
    Laundry
    • Level: Main
    • Area: 55 Square Feet
    • Dimensions: 11X5
    Living room
    • Level: Main
    • Area: 315 Square Feet
    • Dimensions: 15X21
    Heating
    • Natural Gas, Forced Air
    Cooling
    • Central Air
    Features
    • Basement: Finished,Crawl Space,Partial
    • Number of fireplaces: 1
    Interior area
    • Total structure area: 0
    • Total interior livable area: 3,572 sqft

    Property

    Parking
    • Total spaces: 3
    • Parking features: On Site, Garage Owned, Attached, Garage
    • Attached garage spaces: 3
    Accessibility
    • Accessibility features: No Disability Access
    Features
    • Stories: 2
    Lot
    • Size: 9,583 sqft
    • Dimensions: 148 X 157 X 144 X 66
    Details
    • Parcel number: 1412192040050000
    • Special conditions: None

    Construction

    Type & style
    • Home type: SingleFamily
    • Property subtype: Single Family Residence
    Materials
    • Vinyl Siding, Brick
    Condition
    • New construction: No
    • Year built: 2004

    Utilities & green energy

    • Sewer: Public Sewer
    • Water: Public

    Community & neighborhood

    Location
    • Region: Manhattan

    HOA & financial

    HOA
    • Services included: None

    Other

    Other facts
    • Listing terms: Conventional
    • Ownership: Fee Simple

    Price history

    DateEventPrice
    8/24/2022Sold$400,000+0%$112/sqft
    Source: MRED as distributed by MLS GRID #11451876 Report a problem
    7/5/2022Listing removed$399,900$112/sqft
    Source: MRED as distributed by MLS GRID #11451876 Report a problem
    7/1/2022Listed for sale$399,900+23%$112/sqft
    Source: MRED as distributed by MLS GRID #11451876 Report a problem
    6/23/2008Sold$325,000$91/sqft
    Source: MRED as distributed by MLS GRID #06899001 Report a problem

    Public tax history

    Tax history is unavailable.

    Neighborhood: 60442

    Nearby schools

    GreatSchools rating
    Schools provided by the listing agent
    • High: Lincoln-Way West High School
    • District: 114

    Source: MRED as distributed by MLS GRID. This data may not be complete. We recommend contacting the local school district to confirm school assignments for this home.

    Get a cash offer in 3 minutes
    Find out how much your home could sell for in as little as 3 minutes with a no-obligation cash offer.
    Estimated market value
    $477,900
    Get a cash offer in 3 minutes
    Find out how much your home could sell for in as little as 3 minutes with a no-obligation cash offer.
    Estimated market value
    $477,900