Introducing a captivating 2-story home in the desirable Lakes at Oakmont subdivision with MOTIVATED SELLERS: Welcome to 16235 NW 130th Terr, Platte City, this remarkable home has a NEW ROOF, NEW CARPET THROUGHOUT, PROFESSIONAL CLEANED and MOVE IN READY!! This residence boasts 4 spacious bedrooms and 4.5 luxurious baths, offering the perfect balance of comfort and elegance. With a 3-car garage and 2 offices, this home is tailor-made for modern living and productivity. BRING ALL OFFERS!!
Luxury meets functionality with new carpeting throughout, complemented by new LED lighting and Levolor blinds that infuse style and sophistication. The professional landscaping and outdoor lighting add curb appeal and charm, while the steel fence ensures privacy and security.
Step into the inviting ambiance of the large finished basement, complete with a convenient wet bar for entertaining and relaxation. Storage abounds with double doors leading outside, offering practicality and convenience. The geothermal heating and cooling system ensures energy efficiency and year-round comfort.
Effortless living continues with a full-yard sprinkler system, allowing for lush greenery to flourish. Unwind on the composite deck or patio, a serene spot for outdoor gatherings. The exterior has been recently painted, while the cabinetry has been professionally painted, elevating the interior aesthetics. And don't forget the brand new roof that was just done.
Experience the convenience of a central vacuum system throughout, adding an extra layer of practicality to daily life. This meticulously maintained Platte City gem is a testament to thoughtful design and attention to detail. Don't miss the opportunity to call this exquisite property your own. Schedule a showing today and imagine living in this perfect blend of luxury and comfort.
Sold
Price Unknown
16235 NW 130th Ter, Platte City, MO 64079
4beds
2,753sqft
Single Family Residence
Built in 2001
0.58 Acres Lot
$556,200 Zestimate®
$--/sqft
$3,670 Estimated rent
Home value
$556,200
$528,000 - $584,000
$3,670/mo
Zestimate® history
Owner options
List your home for rent
$3,670/mo
Rent Zestimate®
Find your next renter with Zillow Rental Manager. Plus, with online applications, you can quickly screen prospective tenants – for free.
$3,670/mo
Rent Zestimate®
Refinance and save
$320/mo
Est. payment
Refinancing to a lower rate could help reduce your monthly payments and save thousands over the life of the loan.
$320/mo
Est. payment
Explore your selling options
Work with a Zillow partner agent
Leverage their expertise and Zillow's premium Showcase listings to get your home seen by more buyers.
Get startedList with your own agent
Get your home in front of millions of buyers by listing it on Zillow.
Learn how to do itSell it yourself
Take full control of how buyers see your home on Zillow by listing For Sale by Owner (FSBO).
List your homeWhat's special
Professional cleanedLarge finished basementNew carpeting throughoutGeothermal heatingNew roofProfessionally paintedNew carpet throughout
Zillow last checked:
Listing updated:
Listed by:
Tony Farr TEAM 816-564-8085,
RE/MAX House of Dreams,
Tony Farr 816-564-8085,
RE/MAX House of Dreams
Bought with:
Merideth Bailey, 2021016626
RE/MAX House of Dreams
Source: Heartland MLS as distributed by MLS GRID,MLS#: 2450943
Facts & features
Interior
Bedrooms & bathrooms
- Bedrooms: 4
- Bathrooms: 5
- Full bathrooms: 4
- 1/2 bathrooms: 1
Primary bedroom
- Features: All Carpet, Ceiling Fan(s)
- Level: Third
- Area: 270 Square Feet
- Dimensions: 18 x 15
Bedroom 2
- Features: All Carpet, Ceiling Fan(s)
- Level: Third
- Area: 132 Square Feet
- Dimensions: 11 x 12
Bedroom 3
- Features: All Carpet, Ceiling Fan(s)
- Level: Third
- Area: 121 Square Feet
- Dimensions: 11 x 11
Bedroom 4
- Features: All Carpet, Ceiling Fan(s)
- Level: Third
- Area: 132 Square Feet
- Dimensions: 11 x 12
Primary bathroom
- Features: Ceramic Tiles, Double Vanity, Separate Shower And Tub, Walk-In Closet(s)
- Level: Third
Bathroom 2
- Features: Ceramic Tiles, Double Vanity, Shower Over Tub
- Level: Third
Bathroom 3
- Features: Ceramic Tiles, Shower Only, Walk-In Closet(s)
- Level: Third
Bathroom 4
- Features: Ceramic Tiles, Shower Over Tub
- Level: Basement
- Area: 132 Square Feet
- Dimensions: 11 x 12
Breakfast room
- Level: First
- Area: 154 Square Feet
- Dimensions: 14 x 11
Dining room
- Features: All Carpet
- Level: First
- Area: 132 Square Feet
- Dimensions: 11 x 12
Family room
- Features: Ceiling Fan(s), Ceramic Tiles, Wet Bar
- Level: Basement
- Area: 621 Square Feet
- Dimensions: 23 x 27
Great room
- Features: Ceiling Fan(s), Ceramic Tiles, Fireplace
- Level: First
- Area: 300 Square Feet
- Dimensions: 20 x 15
Half bath
- Level: First
Kitchen
- Features: Granite Counters
- Level: First
- Area: 182 Square Feet
- Dimensions: 14 x 13
Laundry
- Level: Third
Library
- Features: Ceramic Tiles, Fireplace
- Level: Second
- Area: 196 Square Feet
- Dimensions: 14 x 14
Heating
- Natural Gas, Heat Pump
Cooling
- Electric, Heat Pump
Appliances
- Included: Cooktop, Dishwasher, Disposal, Microwave, Refrigerator, Built-In Oven, Built-In Electric Oven, Stainless Steel Appliance(s)
- Laundry: Bedroom Level, In Hall
Features
- Ceiling Fan(s), Central Vacuum, Kitchen Island, Pantry, Vaulted Ceiling(s), Walk-In Closet(s), Wet Bar
- Flooring: Carpet, Tile, Wood
- Basement: Finished,Full,Walk-Out Access
- Number of fireplaces: 2
- Fireplace features: Great Room, Library
Interior area
- Total structure area: 2,753
- Total interior livable area: 2,753 sqft
- Finished area above ground: 1,953
- Finished area below ground: 800
Property
Parking
- Total spaces: 3
- Parking features: Built-In, Garage Door Opener, Garage Faces Front
- Attached garage spaces: 3
Features
- Patio & porch: Deck, Patio
- Spa features: Bath
- Fencing: Metal
Lot
- Size: 0.58 Acres
- Features: Level
Details
- Parcel number: 173007300002040000
Construction
Type & style
- Home type: SingleFamily
- Architectural style: Traditional
- Property subtype: Single Family Residence
Materials
- Brick/Mortar, Stucco & Frame
- Roof: Composition
Condition
- Year built: 2001
Details
- Builder name: Heiman Homes
Utilities & green energy
- Sewer: Public Sewer
- Water: Public
Community & HOA
Community
- Subdivision: Lakes At Oakmont
HOA
- Has HOA: Yes
- Amenities included: Trail(s)
- HOA fee: $320 annually
- HOA name: Lakes at Oakmont
Location
- Region: Platte City
Financial & listing details
- Tax assessed value: $404,210
- Annual tax amount: $4,867
- Date on market: 8/22/2023
- Listing terms: Cash,Conventional,VA Loan
- Ownership: Private
Price history
| Date | Event | Price |
|---|---|---|
| 11/13/2023 | Sold | -- |
Source:  Heartland MLS as distributed by MLS GRID #2450943 Report a problem Heartland MLS as distributed by MLS GRID #2450943 Report a problem | ||
| 10/27/2023 | Pending sale | $479,000$174/sqft |
Source: Heartland MLS as distributed by MLS GRID #2450943 Report a problem | ||
| 10/15/2023 | Price change | $479,000-4%$174/sqft |
Source: Heartland MLS as distributed by MLS GRID #2450943 Report a problem | ||
| 9/27/2023 | Price change | $499,000-3.9%$181/sqft |
Source: Heartland MLS as distributed by MLS GRID #2450943 Report a problem | ||
| 9/2/2023 | Listed for sale | $519,000$189/sqft |
Source: Heartland MLS as distributed by MLS GRID #2450943 Report a problem | ||
| 8/25/2023 | Pending sale | $519,000$189/sqft |
Source:  RE/MAX of Kansas-Missouri #2450943 Report a problem RE/MAX of Kansas-Missouri #2450943 Report a problem | ||
| 8/25/2023 | Contingent | $519,000$189/sqft |
Source: Heartland MLS as distributed by MLS GRID #2450943 Report a problem | ||
| 8/22/2023 | Listed for sale | $519,000$189/sqft |
Source: Heartland MLS as distributed by MLS GRID #2450943 Report a problem | ||
Public tax history
| Year | Property taxes | Tax assessment |
|---|---|---|
| 2025 | $5,762 +8.3% | $76,800 |
| 2024 | $5,319 +4.1% | $76,800 |
| 2023 | $5,108 +4.9% | $76,800 +5.9% |
| 2022 | $4,868 -0.3% | $72,521 |
| 2021 | $4,881 +3.3% | $72,521 +4.9% |
| 2020 | $4,726 | $69,103 +9.1% |
| 2018 | -- | $63,311 |
| 2017 | $4,324 +0.8% | $63,311 |
| 2016 | $4,288 +0% | $63,311 |
| 2015 | $4,286 -2.4% | $63,311 -10.6% |
| 2013 | $4,392 | $70,798 |
| 2012 | -- | $70,798 |
| 2011 | -- | $70,798 |
| 2010 | -- | $70,798 |
| 2009 | -- | $70,798 |
Find assessor info on the county website
Neighborhood: 64079
Nearby homes
- $576,0004 bd5 ba3.6k sqft16195 NW 130th Ter, Platte City, MO 64079Off Market
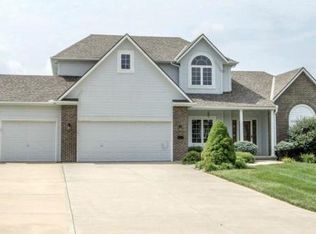
- $697,1004 bd4 ba4.4k sqft16255 NW 130th Ter, Platte City, MO 64079Off Market
- $469,1003 bd2 ba1.7k sqft16165 NW 130th Ter, Platte City, MO 64079Off Market
- $575,9004 bd5 ba2.8k sqft16210 NW 130th St, Platte City, MO 64079Off Market
- $533,2004 bd3 ba1.9k sqft16190 NW 130th St, Platte City, MO 64079Off Market
- $576,8005 bd5 ba4.2k sqft16230 NW 130th St, Platte City, MO 64079Off Market
- $631,9004 bd5 ba3.3k sqft16295 NW 130th Ter, Platte City, MO 64079Off Market
- $--4 bd3 ba2k sqft16320 NW 130th Ter, Platte City, MO 64079Sold
Nearby schools
GreatSchools rating
- 8/10Donald D. Siegrist Elementary SchoolGrades: PK-5Distance: 2 mi
- 7/10Platte City Middle SchoolGrades: 6-8Distance: 1.8 mi
- 6/10Platte County High SchoolGrades: 9-12Distance: 2.1 mi
Schools provided by the listing agent
- Elementary: Siegrist
- Middle: Platte City
- High: Platte County R-III
Source: Heartland MLS as distributed by MLS GRID. This data may not be complete. We recommend contacting the local school district to confirm school assignments for this home.
Get a cash offer in 3 minutes
Find out how much your home could sell for in as little as 3 minutes with a no-obligation cash offer.
Estimated market value
$556,200
Get a cash offer in 3 minutes
Find out how much your home could sell for in as little as 3 minutes with a no-obligation cash offer.
Estimated market value
$556,200
- Missouri
- Platte County
- Platte City
- 64079
- 16235 NW 130th Ter
Nearby cities
Nearby zip codes
Other Platte City Topics
