Larger than it appears! Move right into this beautifully renovated 3-bedroom, 2-full-bath single-floor home! Step inside the welcoming foyer and discover a thoughtfully redesigned floor plan that blends modern updates with rustic charm. Rustic wood beams add character, while the spacious eat-in kitchen and expansive living/family room provide plenty of room for everyday living and entertaining. The three generously sized bedrooms and a large laundry/utility room offer comfort and functionality.
Enjoy peace of mind with an impressive list of updates, including new luxury vinyl flooring, new carpeting, a new metal roof, two completely renovated bathrooms, new ceiling fans, updated light fixtures, new electric baseboard heating, a new well pump and pressure tank, new baseboards, freshly painted rooms, and more!
Beautifully renovated and move-in ready, this charming ranch is ready to welcome you home!
Active
$225,000
16236 Georgette Dr, Burton, OH 44021
3beds
1,370sqft
Single Family Residence
Built in 1951
0.32 Acres Lot
$-- Zestimate®
$164/sqft
$-- HOA
What's special
Freshly painted roomsWelcoming foyerThoughtfully redesigned floor planThree generously sized bedroomsUpdated light fixturesNew electric baseboard heatingTwo completely renovated bathrooms
- 2 days
- 316
- 8
Zillow last checked:
Listing updated:
Listed by:
Kendra Kerensky 330-995-8729 kendrakerensky@kw.com,
Keller Williams Chervenic Rlty
Source: MLS Now,MLS#: 5245467 Originating MLS: Akron Cleveland Association of REALTORS
Originating MLS: Akron Cleveland Association of REALTORSFacts & features
Interior
Bedrooms & bathrooms
- Bedrooms: 3
- Bathrooms: 2
- Full bathrooms: 2
- Main level bathrooms: 2
- Main level bedrooms: 3
Kitchen
- Features: Beamed Ceilings
- Level: First
- Dimensions: ND x ND
Heating
- Baseboard, Electric
Cooling
- Ceiling Fan(s)
Appliances
- Included: Dishwasher, Range, Water Softener
- Laundry: Laundry Room
Features
- Ceiling Fan(s), Entrance Foyer, Eat-in Kitchen
- Basement: Crawl Space
- Has fireplace: No
Interior area
- Total structure area: 1,370
- Total interior livable area: 1,370 sqft
- Finished area above ground: 1,370
- Finished area below ground: 0
Video & virtual tour
Property
Parking
- Parking features: Driveway
Features
- Levels: One
- Stories: 1
- Patio & porch: Deck
Lot
- Size: 0.32 Acres
- Features: Back Yard
Details
- Additional structures: Outbuilding, Storage
- Parcel number: 04144800
Construction
Type & style
- Home type: SingleFamily
- Architectural style: Ranch
- Property subtype: Single Family Residence
Materials
- Vinyl Siding
- Foundation: Slab
- Roof: Metal
Condition
- Updated/Remodeled
- Year built: 1951
Utilities & green energy
- Sewer: Public Sewer
- Water: Private, Well
Community & HOA
Community
- Subdivision: Burton Lakes
HOA
- Has HOA: No
Location
- Region: Burton
Financial & listing details
- Price per square foot: $164/sqft
- Tax assessed value: $103,900
- Annual tax amount: $1,391
- Date on market: 9/18/2026
- Listing terms: Cash,Conventional,FHA,VA Loan
Estimated market value
Not available
Estimated sales range
Not available
Not available
Price history
| Date | Event | Price |
|---|---|---|
| 9/18/2026 | Listed for sale | $225,000+33.9%$164/sqft |
Source:  MLS Now #5245467 Report a problem MLS Now #5245467 Report a problem | ||
| 9/25/2025 | Sold | $168,000+52.7%$123/sqft |
Source: Public Record Report a problem | ||
| 6/27/2022 | Sold | $110,000-8.3%$80/sqft |
Source: MLS Now #4371781 Report a problem | ||
| 6/17/2022 | Pending sale | $119,900$88/sqft |
Source: MLS Now #4371781 Report a problem | ||
| 5/23/2022 | Contingent | $119,900$88/sqft |
Source: MLS Now #4371781 Report a problem | ||
| 5/18/2022 | Price change | $119,900-7.7%$88/sqft |
Source: MLS Now #4371781 Report a problem | ||
| 5/10/2022 | Listed for sale | $129,900+18.2%$95/sqft |
Source: MLS Now #4371781 Report a problem | ||
| 6/16/2018 | Listing removed | $109,900$80/sqft |
Source: Howard Hanna - Chagrin Falls #3997538 Report a problem | ||
| 5/10/2018 | Listed for sale | $109,900+322.7%$80/sqft |
Source: Howard Hanna #3997538 Report a problem | ||
| 4/30/1991 | Sold | $26,000$19/sqft |
Source:  MLS Now #409874 Report a problem MLS Now #409874 Report a problem | ||
Public tax history
| Year | Property taxes | Tax assessment |
|---|---|---|
| 2025 | $1,391 -0.1% | $36,370 |
| 2024 | $1,392 -0.7% | $36,370 |
| 2023 | $1,402 +39.6% | $36,370 +59.1% |
| 2022 | $1,004 -0.7% | $22,860 |
| 2021 | $1,011 -1.5% | $22,860 |
| 2020 | $1,027 +9.1% | $22,860 +14% |
| 2019 | $941 -0.1% | $20,060 |
| 2018 | $942 +10.1% | $20,060 |
| 2017 | $856 -18.5% | $20,060 -17.2% |
| 2016 | $1,050 +10.2% | $24,220 |
| 2015 | $953 +4.7% | $24,220 |
| 2014 | $910 0% | $24,220 |
| 2013 | $910 -0.4% | $24,220 |
| 2012 | $913 +1.9% | $24,220 |
| 2011 | $896 -3.4% | $24,220 -3% |
| 2010 | $928 +1.1% | $24,960 |
| 2009 | $918 +0.8% | $24,960 |
| 2008 | $911 +1.1% | $24,960 |
| 2007 | $901 -10.8% | $24,960 |
| 2006 | $1,011 -9% | $24,960 |
| 2005 | $1,111 +47.3% | $24,960 +21.3% |
| 2004 | $754 +2.3% | $20,580 |
| 2003 | $737 +1.2% | $20,580 |
| 2002 | $729 +17.3% | $20,580 +15.2% |
| 2001 | $621 +3.1% | $17,860 |
| 2000 | $602 +2.3% | $17,860 |
| 1999 | $589 | $17,860 |
Find assessor info on the county website
Monthly payment
Est. payment
Payment breakdown
Explore the cost of this home by adjusting the details. Changes won't be saved.Climate risks
Neighborhood: 44021
Nearby schools
Similar homes
- $315,0003 bd3 ba1.5k sqft15414 Lakeshore Dr, Burton, OH 44021For Sale
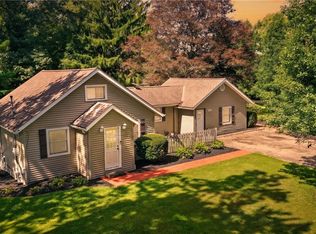 MLS ID #5245202, Paul J Gall III, RE/MAX Rising. MLS Now
 - $275,0003 bd2 ba1.7k sqft12104 Crampton Dr, Burton, OH 44021For Sale
 MLS ID #5241665, Tony Mazzone, Century 21 Homestar. MLS Now
 - $299,0003 bd2 ba1.3k sqft14421 Garden St, Burton, OH 44021For Sale
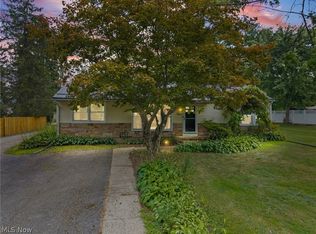 MLS ID #5234283, Austin Assad, HomeSmart Real Estate Momentum LLC. MLS Now
 - $235,0002 bd2 ba1.1k sqft16575 Wren Rd #3A, Chagrin Falls, OH 44023For Sale
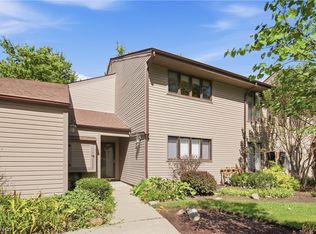 MLS ID #5245232, Brian M Polomsky, RE/MAX Haven Realty. MLS Now
