Passed down through generations, this charming home is ready to welcome its next owners. An open-concept living space centers around a beautifully designed kitchen with quartzite countertops, recessed outlets, a large island, and abundant storage. Windows throughout frame views of the lush grounds...David Austin roses, a terraced backyard, a chicken coop, a back deck, and a darling outbuilding with power and French doors, perfect as a home office or guest retreat. MOVE IN READY! Recent updates include fresh interior and exterior paint, a new roof, new carpet, new deck and refinished hardwoods, giving the home a refreshed, like-new feel. Backyard hose bib plumbed for hot and cold - great for outside projects and dog washing! The location is exceptional, just moments from parks, schools, restaurants, libraries, and the historic Crest Movie Theater. Loved and cared for over decades, this is a warm, welcoming home in a truly special neighborhood...an ideal place to begin your next chapter. Welcome home!
Sold
Listed by: Windermere RE North, Inc. • Cori Whitaker
Bought with: KW Greater Seattle
$734,775
16237 10th Avenue NE, Shoreline, WA 98155
3beds
1,040sqft
Single Family Residence
Built in 1947
8,184 Square Feet Lot
$724,100 Zestimate®
$707/sqft
$2,839 Estimated rent
Home value
$724,100
$673,000 - $782,000
$2,839/mo
Zestimate® history
Owner options
List your home for rent
$2,839/mo
Rent Zestimate®
Find your next renter with Zillow Rental Manager. Plus, with online applications, you can quickly screen prospective tenants – for free.
$2,839/mo
Rent Zestimate®
Refinance and save
$4,761/mo
Est. payment
Refinancing to a lower rate could help reduce your monthly payments and save thousands over the life of the loan.
$4,761/mo
Est. payment
Explore your selling options
Work with a Zillow partner agent
Leverage their expertise and Zillow's premium Showcase listings to get your home seen by more buyers.
Get startedList with your own agent
Get your home in front of millions of buyers by listing it on Zillow.
Learn how to do itSell it yourself
Take full control of how buyers see your home on Zillow by listing For Sale by Owner (FSBO).
List your homeWhat's special
Terraced backyardChicken coopBack deckLarge islandRefinished hardwoodsNew deckRecessed outlets
Zillow last checked:
Listing updated:
Offers reviewed: Jun 16
Listed by:
Cori Whitaker,
Windermere RE North, Inc.
Bought with:
Lee Pham, 20118972
KW Greater Seattle
Source: NWMLS as distributed by MLS GRID,MLS#: 2536670
Facts & features
Interior
Bedrooms & bathrooms
- Bedrooms: 3
- Bathrooms: 1
- Full bathrooms: 1
- Main level bathrooms: 1
- Main level bedrooms: 2
Primary bedroom
- Level: Main
Bedroom
- Level: Second
Bedroom
- Level: Main
Bathroom full
- Level: Main
Family room
- Level: Lower
Kitchen with eating space
- Level: Main
Living room
- Level: Main
Utility room
- Level: Lower
Heating
- Forced Air, Natural Gas
Cooling
- None
Appliances
- Included: Dishwasher, Dryer, Microwave, Refrigerator, Stove(s)/Range(s), Washer, Dishwasher(s), Dryer(s), Microwave(s), Refrigerator(s), Washer(s), Water Heater: Gas, Water Heater Location: Downstairs storage area
Features
- Flooring: Ceramic Tile, Hardwood, Carpet
- Windows: Dbl Pane/Storm Window, Skylight(s)
- Basement: Finished
- Has fireplace: No
Interior area
- Total structure area: 1,040
- Total interior livable area: 1,040 sqft
Property
Parking
- Parking features: Driveway
Features
- Levels: One and One Half
- Stories: 1
- Patio & porch: Dbl Pane/Storm Window, Skylight(s), Water Heater
Lot
- Size: 8,184 Square Feet
- Features: Paved, Sidewalk, Deck, Fenced-Fully, High Speed Internet, Outbuildings
- Topography: Level
- Residential vegetation: Garden Space
Details
- Parcel number: 7304300900
- Special conditions: Standard
Construction
Type & style
- Home type: SingleFamily
- Architectural style: 1 1/2 Stry w/Bsmt
- Property subtype: Single Family Residence
Materials
- Metal/Vinyl
- Foundation: Poured Concrete
- Roof: Composition
Condition
- Good
- Year built: 1947
Utilities & green energy
- Electric: Company: Seattle City Light
- Sewer: Sewer Connected, Company: North City Water District
- Water: Public, Company: North City Water District
Community & HOA
Community
- Subdivision: Shoreline
Location
- Region: Shoreline
Financial & listing details
- Price per square foot: $707/sqft
- Tax assessed value: $597,000
- Annual tax amount: $6,373
- Offers reviewed: 06/16/2026
- Date on market: 6/12/2026
- Listing terms: Conventional,FHA,VA Loan
- Inclusions: Dishwasher(s), Dryer(s), Microwave(s), Refrigerator(s), Stove(s)/Range(s), Washer(s)
Price history
| Date | Event | Price |
|---|---|---|
| 7/14/2026 | Sold | $734,775+17.6%$707/sqft |
Source:  NWMLS as distributed by MLS GRID #2536670 Report a problem NWMLS as distributed by MLS GRID #2536670 Report a problem | ||
| 6/17/2026 | Pending sale | $625,000$601/sqft |
Source: NWMLS as distributed by MLS GRID #2536670 Report a problem | ||
| 6/12/2026 | Listed for sale | $625,000$601/sqft |
Source: NWMLS as distributed by MLS GRID #2536670 Report a problem | ||
Public tax history
| Year | Property taxes | Tax assessment |
|---|---|---|
| 2025 | $6,546 +2.7% | $597,000 +4.7% |
| 2024 | $6,373 +6.2% | $570,000 +14.7% |
| 2023 | $5,999 +0.9% | $497,000 -11.3% |
| 2022 | $5,948 +10.4% | $560,000 +22.8% |
| 2021 | $5,387 +4.8% | $456,000 +15.4% |
| 2020 | $5,142 +1.4% | $395,000 +0.3% |
| 2019 | $5,072 +13.1% | $394,000 +11.3% |
| 2018 | $4,486 +7.9% | $354,000 +8.9% |
| 2017 | $4,158 +41.2% | $325,000 +20.4% |
| 2016 | $2,946 | $270,000 +8.4% |
| 2015 | $2,946 | $249,000 +15.3% |
| 2014 | $2,946 | $216,000 +11.9% |
| 2013 | $2,946 | $193,000 +7.8% |
| 2012 | -- | $179,000 -14.4% |
| 2011 | -- | $209,000 -5.4% |
| 2010 | -- | $221,000 |
| 2009 | -- | $221,000 +1.8% |
| 2007 | -- | $217,000 +5.9% |
| 2006 | -- | $205,000 +8.5% |
| 2005 | -- | $189,000 +28.6% |
| 2001 | $2,163 -0.5% | $147,000 +8.1% |
| 2000 | $2,173 | $136,000 |
Find assessor info on the county website
Neighborhood: Ridgecrest
Nearby homes
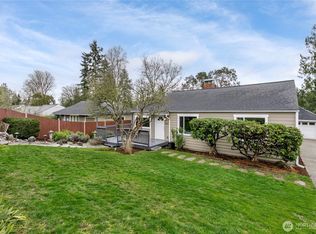
- $730,0002 bd1 ba1k sqft16234 9th Ave NE, Shoreline, WA 98155Sold
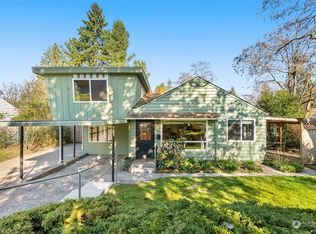
- $667,0004 bd1 ba1.4k sqft16220 9th Ave NE, Shoreline, WA 98155Sold
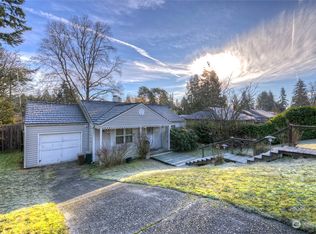
- $532,0002 bd1 ba770 sqft16246 9th Ave NE, Seattle, WA 98155Sold
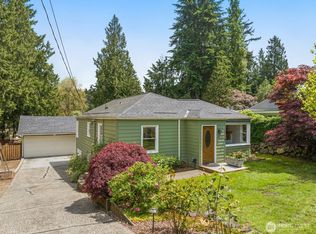
- $939,0003 bd2 ba2.1k sqft16232 10th Ave NE, Shoreline, WA 98155Sold
- $540,0001 bd1 ba1.5k sqft16260 9th Ave NE, Seattle, WA 98155Sold
- $825,0004 bd2 ba1.5k sqft16209 11th Ave NE, Shoreline, WA 98155Sold
- $821,0003 bd3 ba1.4k sqft16226 8th Ave NE, Seattle, WA 98155Sold
- $680,0003 bd1 ba1k sqft16025 10th Ave NE, Shoreline, WA 98155For Sale
Nearby schools
GreatSchools rating
- 7/10Ridgecrest Elementary SchoolGrades: K-5Distance: 0.2 mi
- 8/10Kellogg Middle SchoolGrades: 6-8Distance: 0.7 mi
- 8/10Shorecrest High SchoolGrades: 9-12Distance: 0.8 mi
Schools provided by the listing agent
- Elementary: Ridgecrest Elem
- Middle: Kellogg Mid
- High: Shorecrest High
Source: NWMLS as distributed by MLS GRID. This data may not be complete. We recommend contacting the local school district to confirm school assignments for this home.
Get a cash offer in 3 minutes
Find out how much your home could sell for in as little as 3 minutes with a no-obligation cash offer.
Estimated market value
$724,100
Get a cash offer in 3 minutes
Find out how much your home could sell for in as little as 3 minutes with a no-obligation cash offer.
Estimated market value
$724,100
- Washington
- King County
- Shoreline
- 98155
- Ridgecrest
- 16237 10th Avenue NE
