Welcome to your Oak Valley retreat, where tranquility meets luxury living! Nestled amidst the serene wooded landscape of Homer Glen, this custom two-story home offers a rare blend of sophistication and comfort. As you step through the elegant front entrance, you're greeted by the warmth of a stunning brick see-through fireplace, seamlessly connecting the living and family rooms. Perfect for cozy evenings or entertaining guests, this fireplace adds a touch of timeless charm to the heart of the home. Indulge your inner chef in the spacious kitchen, complete with a butler's pantry for added storage and convenience. From casual family meals to formal gatherings, this space is designed to inspire culinary creativity. Escape to the sanctuary of the master suite, featuring tray ceilings that add a sense of grandeur to the space. Relax and rejuvenate in your private oasis, with a dual sink vanity, separate make-up counter, steam shower, and large jacuzzi tub. With a versatile layout, the fifth bedroom offers flexibility to accommodate your lifestyle needs, whether it serves as a guest room, home office, or personal gym. Experience the beauty of every season in the inviting 3 seasons room, where you can unwind and soak in the natural surroundings in comfort and style. Whether it's a summer breeze or the colors of fall, this space offers the perfect retreat for relaxation. Entertain with ease in the full finished English basement, providing additional living space for recreation, hobbies, or relaxation. From movie nights to game days, this lower level offers endless possibilities for enjoyment. There is plenty of space for all your storage needs. Embrace modern convenience with the Lutron Caseta lighting system, allowing you to effortlessly control the ambiance of your home with just a tap on your phone. Illuminate your living spaces with the touch of a button, enhancing both functionality and atmosphere. This meticulously maintained residence boasts recent updates including a new roof (2020) and a water tank (2021), providing peace of mind and ensuring years of worry-free living. As if your new home doesn't have enough to offer, it is the perfect combination of convenience and luxury living. You are centrally located near shopping, dining, interstate access, the metra, Messenger Marsh and Dog Park. Don't miss your opportunity to own this exceptional home in Oak Valley.
Closed
$565,000
16237 S Oak Valley Trl, Homer Glen, IL 60491
5beds
3,405sqft
Single Family Residence
Built in 1990
0.58 Acres Lot
$660,800 Zestimate®
$166/sqft
$4,227 Estimated rent
Home value
$660,800
$628,000 - $700,000
$4,227/mo
Zestimate® history
Owner options
List your home for rent
$4,227/mo
Rent Zestimate®
Find your next renter with Zillow Rental Manager. Plus, with online applications, you can quickly screen prospective tenants – for free.
$4,227/mo
Rent Zestimate®
Refinance and save
$4,248/mo
Est. payment
Refinancing to a lower rate could help reduce your monthly payments and save thousands over the life of the loan.
$4,248/mo
Est. payment
Explore your selling options
Work with a Zillow partner agent
Leverage their expertise and Zillow's premium Showcase listings to get your home seen by more buyers.
Get startedList with your own agent
Get your home in front of millions of buyers by listing it on Zillow.
Learn how to do itSell it yourself
Take full control of how buyers see your home on Zillow by listing For Sale by Owner (FSBO).
List your homeWhat's special
Luxury livingModern convenienceHome officeMaster suiteGuest roomWater tankPrivate oasis
Zillow last checked:
Listing updated:
Listed by:
Eric Basiorka 708-798-1111,
Keller Williams Preferred Rlty
Bought with:
Manhal Rabadi
Coldwell Banker Realty
Source: MRED as distributed by MLS GRID,MLS#: 12050122
Facts & features
Interior
Bedrooms & bathrooms
- Bedrooms: 5
- Bathrooms: 3
- Full bathrooms: 2
- 1/2 bathrooms: 1
Rooms
- Room types: Bedroom 5, Foyer, Sun Room, Eating Area, Recreation Room, Play Room, Exercise Room, Family Room
Primary bedroom
- Features: Flooring (Carpet), Window Treatments (Blinds, Curtains/Drapes), Bathroom (Full)
- Level: Second
- Area: 289 Square Feet
- Dimensions: 17X17
Bedroom 2
- Features: Flooring (Carpet), Window Treatments (Blinds, Curtains/Drapes)
- Level: Second
- Area: 143 Square Feet
- Dimensions: 13X11
Bedroom 3
- Features: Flooring (Carpet), Window Treatments (Blinds)
- Level: Second
- Area: 132 Square Feet
- Dimensions: 12X11
Bedroom 4
- Features: Flooring (Carpet), Window Treatments (Blinds)
- Level: Second
- Area: 224 Square Feet
- Dimensions: 16X14
Bedroom 5
- Features: Flooring (Carpet), Window Treatments (Curtains/Drapes)
- Level: Main
- Area: 132 Square Feet
- Dimensions: 12X11
Dining room
- Features: Flooring (Hardwood)
- Level: Main
- Area: 195 Square Feet
- Dimensions: 15X13
Eating area
- Features: Flooring (Ceramic Tile)
- Level: Main
- Area: 132 Square Feet
- Dimensions: 12X11
Exercise room
- Features: Flooring (Other)
- Level: Basement
- Area: 208 Square Feet
- Dimensions: 16X13
Family room
- Features: Flooring (Carpet)
- Level: Main
- Area: 330 Square Feet
- Dimensions: 22X15
Other
- Features: Flooring (Carpet)
- Level: Basement
- Area: 299 Square Feet
- Dimensions: 23X13
Foyer
- Features: Flooring (Ceramic Tile)
- Level: Main
- Area: 195 Square Feet
- Dimensions: 15X13
Kitchen
- Features: Kitchen (Eating Area-Table Space, Granite Counters), Flooring (Ceramic Tile)
- Level: Main
- Area: 96 Square Feet
- Dimensions: 12X8
Laundry
- Features: Flooring (Ceramic Tile)
- Level: Main
- Area: 63 Square Feet
- Dimensions: 9X7
Living room
- Features: Flooring (Carpet)
- Level: Main
- Area: 255 Square Feet
- Dimensions: 17X15
Play room
- Features: Flooring (Carpet)
- Level: Basement
- Area: 156 Square Feet
- Dimensions: 13X12
Other
- Features: Flooring (Carpet)
- Level: Basement
- Area: 450 Square Feet
- Dimensions: 30X15
Sun room
- Features: Flooring (Carpet)
- Level: Main
- Area: 414 Square Feet
- Dimensions: 23X18
Heating
- Natural Gas, Forced Air
Cooling
- Central Air, Zoned
Appliances
- Included: Range, Microwave, Dishwasher, Refrigerator, Washer, Dryer, Disposal
- Laundry: Main Level, Sink
Features
- Cathedral Ceiling(s), 1st Floor Bedroom, Walk-In Closet(s)
- Flooring: Hardwood
- Basement: Finished,Full
- Number of fireplaces: 1
- Fireplace features: Double Sided, Gas Log, Gas Starter, Family Room, Living Room
Interior area
- Total structure area: 0
- Total interior livable area: 3,405 sqft
Property
Parking
- Total spaces: 3
- Parking features: Asphalt, Garage Door Opener, On Site, Garage Owned, Attached, Garage
- Attached garage spaces: 3
- Has uncovered spaces: Yes
Accessibility
- Accessibility features: No Disability Access
Features
- Stories: 2
- Patio & porch: Screened
- Waterfront features: Creek
Lot
- Size: 0.58 Acres
- Dimensions: 179 X 46 X 205 X 32 X 200
- Features: Irregular Lot, Wooded, Mature Trees
Details
- Parcel number: 1605232030120000
- Special conditions: None
- Other equipment: Central Vacuum, Ceiling Fan(s), Sump Pump
Construction
Type & style
- Home type: SingleFamily
- Property subtype: Single Family Residence
Materials
- Brick, Stucco
- Foundation: Concrete Perimeter
- Roof: Asphalt
Condition
- New construction: No
- Year built: 1990
Utilities & green energy
- Electric: 200+ Amp Service
- Sewer: Public Sewer
- Water: Public
Community & HOA
Community
- Subdivision: Oak Valley
HOA
- Has HOA: Yes
- Services included: None
- HOA fee: $125 annually
Location
- Region: Homer Glen
Financial & listing details
- Price per square foot: $166/sqft
- Tax assessed value: $633,876
- Annual tax amount: $14,368
- Date on market: 5/8/2024
- Listing terms: Conventional
- Ownership: Fee Simple
Price history
| Date | Event | Price |
|---|---|---|
| 6/21/2024 | Sold | $565,000+1.8%$166/sqft |
Source:  MRED as distributed by MLS GRID #12050122 Report a problem MRED as distributed by MLS GRID #12050122 Report a problem | ||
| 5/15/2024 | Contingent | $555,000$163/sqft |
Source: MRED as distributed by MLS GRID #12050122 Report a problem | ||
| 5/8/2024 | Listed for sale | $555,000$163/sqft |
Source: MRED as distributed by MLS GRID #12050122 Report a problem | ||
Public tax history
| Year | Property taxes | Tax assessment |
|---|---|---|
| 2024 | $15,750 +4.1% | $211,292 +10.3% |
| 2023 | $15,136 +5.3% | $191,526 +7.1% |
| 2022 | $14,368 +4.9% | $178,829 +5.5% |
| 2021 | $13,700 -0.1% | $169,426 +3.8% |
| 2020 | $13,711 +4.9% | $163,192 +3.9% |
| 2019 | $13,074 +3.1% | $156,991 +3.6% |
| 2018 | $12,683 +1.9% | $151,558 +2.9% |
| 2017 | $12,443 +2.3% | $147,316 +3.5% |
| 2016 | $12,161 +3.1% | $142,403 +3.9% |
| 2015 | $11,797 | $137,058 +2.1% |
| 2014 | $11,797 -2.2% | $134,226 -1.9% |
| 2013 | $12,064 +3.1% | $136,843 -3.1% |
| 2012 | $11,696 +2.3% | $141,268 -7.5% |
| 2011 | $11,437 +3% | $152,721 -3.9% |
| 2010 | $11,108 +2.5% | $158,967 -2.6% |
| 2009 | $10,836 +0.7% | $163,211 |
| 2008 | $10,762 | $163,211 +4.2% |
| 2007 | -- | $156,678 +7% |
| 2006 | $9,947 +4.1% | $146,428 +7.4% |
| 2005 | $9,553 +4.2% | $136,338 +8.2% |
| 2004 | $9,172 +5% | $126,052 +7.9% |
| 2003 | $8,733 | $116,801 |
Find assessor info on the county website
Neighborhood: 60491
Nearby homes
- $525,600-- bd-- ba2.3k sqft16227 S Oak Valley Trl, Homer Glen, IL 60491Off Market
- $622,6004 bd4 ba2.8k sqft16226 S Pin Oak Ct, Homer Glen, IL 60491Off Market
- $621,400-- bd-- ba3.3k sqft12838 W Oak Valley Trl, Homer Glen, IL 60491Off Market
- $--0.36 Acres16218 S Pin Oak Ct LOT 96, Homer Glen, IL 60491Off Market
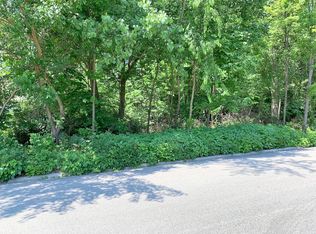
- $66,1860.36 Acres16218 S Pin Oak Ct, Homer Glen, IL 60491Off Market
- $838,6004 bd4 ba4.2k sqft12857 W Oak Valley Trl, Homer Glen, IL 60491Off Market
- $549,7004 bd3 ba4.2k sqft16217 S Oak Valley Trl, Homer Glen, IL 60491Off Market
- $634,400-- bd-- ba3.2k sqft12845 W Oak Valley Trl, Homer Glen, IL 60491Off Market
Nearby schools
GreatSchools rating
- 9/10Hadley Middle SchoolGrades: 5-6Distance: 0.7 mi
- 10/10Homer Jr High SchoolGrades: 7-8Distance: 0.7 mi
- 10/10Lockport Township High School EastGrades: 9-12Distance: 5.2 mi
Schools provided by the listing agent
- High: Lockport Township High School
- District: 33C
Source: MRED as distributed by MLS GRID. This data may not be complete. We recommend contacting the local school district to confirm school assignments for this home.
Get a cash offer in 3 minutes
Find out how much your home could sell for in as little as 3 minutes with a no-obligation cash offer.
Estimated market value
$660,800
Get a cash offer in 3 minutes
Find out how much your home could sell for in as little as 3 minutes with a no-obligation cash offer.
Estimated market value
$660,800
- Illinois
- Will County
- Homer Glen
- 60491
- 16237 S Oak Valley Trl
Nearby cities
Nearby zip codes
Other Homer Glen Topics
