Tucked away on a quiet cul-de-sac, this custom-built home sits on nearly an acre of land that gives you room to breathe. What makes it truly one-of-a-kind is the way it’s laid out—like two single-level homes stacked on top of each other, complete with double kitchens, double laundry rooms, and a whopping eight stalls of attached garage space. If that’s still not enough room for all the toys and projects, there’s a handy storage shed out back too.
Inside, you’ll find three bedrooms on each level, including a private primary suite on the main floor that feels like its own peaceful retreat. It’s set up perfectly for multi-generational living, where everyone can have their own space without feeling on top of each other—or it could make for a fantastic rental setup with real income potential. The original owners built this place with care and have kept it in great shape over the years. You can tell the moment you walk in: solid construction, thoughtful details, and that unmistakable feeling of quality.
Outside, there’s plenty of yard to enjoy, and you have to check out the awesome bonfire spot hidden next to the deck—it’s the kind of spot that turns evenings into memories. Homes like this don’t come along often. If you’re looking for something different with plenty of space inside and out, this one is worth a closer look!
Closed
$625,000
16238 Urbank St NE, Ham Lake, MN 55304
6beds
3,496sqft
Single Family
Built in 1998
0.87 Acres Lot
$629,600 Zestimate®
$179/sqft
$3,178 Estimated rent
Home value
$629,600
$579,000 - $680,000
$3,178/mo
Zestimate® history
Owner options
List your home for rent
$3,178/mo
Rent Zestimate®
Find your next renter with Zillow Rental Manager. Plus, with online applications, you can quickly screen prospective tenants – for free.
$3,178/mo
Rent Zestimate®
Refinance and save
$3,881/mo
Est. payment
Refinancing to a lower rate could help reduce your monthly payments and save thousands over the life of the loan.
$3,881/mo
Est. payment
Explore your selling options
Work with a Zillow partner agent
Leverage their expertise and Zillow's premium Showcase listings to get your home seen by more buyers.
Get startedList with your own agent
Get your home in front of millions of buyers by listing it on Zillow.
Learn how to do itSell it yourself
Take full control of how buyers see your home on Zillow by listing For Sale by Owner (FSBO).
List your homeWhat's special
Zillow last checked:
Listing updated:
Listed by:
Ashley Freeman 763-639-6224,
Freeman Real Estate,
James Freeman 612-849-2878
Bought with:
Chuck Scott
Real Broker, LLC
Source: NorthstarMLS as distributed by MLS GRID,MLS#: 7041678
Facts & features
Interior
Bedrooms & bathrooms
- Bedrooms: 6
- Bathrooms: 3
- Full bathrooms: 3
Bedroom
- Level: Main
- Area: 240 Square Feet
- Dimensions: 16x15
Bedroom 2
- Level: Main
- Area: 156 Square Feet
- Dimensions: 13x12
Bedroom 3
- Level: Main
- Area: 144 Square Feet
- Dimensions: 12x12
Bedroom 4
- Level: Lower
- Area: 176 Square Feet
- Dimensions: 16x11
Bedroom 5
- Level: Lower
- Area: 180 Square Feet
- Dimensions: 15x12
Bedroom 6
- Level: Lower
- Area: 154 Square Feet
- Dimensions: 14x11
Dining room
- Level: Main
- Area: 234 Square Feet
- Dimensions: 18x13
Dining room
- Level: Lower
- Area: 160 Square Feet
- Dimensions: 20x8
Garage
- Level: Main
- Area: 1032 Square Feet
- Dimensions: 43x24
Garage
- Level: Lower
- Area: 1032 Square Feet
- Dimensions: 43x24
Kitchen
- Level: Main
- Area: 176 Square Feet
- Dimensions: 16x11
Kitchen 2nd
- Level: Lower
- Area: 180 Square Feet
- Dimensions: 20x9
Laundry
- Level: Main
- Area: 70 Square Feet
- Dimensions: 10x7
Living room
- Level: Main
- Area: 320 Square Feet
- Dimensions: 16x20
Storage
- Level: Lower
- Area: 119 Square Feet
- Dimensions: 17x7
Utility room
- Level: Lower
- Area: 153 Square Feet
- Dimensions: 17x9
Heating
- Forced Air
Cooling
- Central Air
Appliances
- Included: Dishwasher, Dryer, Microwave, Range, Refrigerator, Washer, Water Softener Owned
- Laundry: In Basement, Lower Level, Laundry Room, Main Level, Sink
Features
- Basement: Block,Daylight,Egress Window(s),Finished,Walk-Out Access
- Has fireplace: No
Interior area
- Total structure area: 3,496
- Total interior livable area: 3,496 sqft
- Finished area above ground: 1,738
- Finished area below ground: 1,482
Property
Parking
- Total spaces: 8
- Parking features: Attached, Gravel, Concrete, Garage Door Opener, Insulated Garage, Multiple Garages, Tuckunder Garage
- Attached garage spaces: 8
- Has uncovered spaces: Yes
- Details: Garage Dimensions (43x24)
Accessibility
- Accessibility features: None
Features
- Levels: One
- Stories: 1
- Patio & porch: Deck, Front Porch, Patio, Porch
Lot
- Size: 0.87 Acres
- Features: Irregular Lot
Details
- Additional structures: Storage Shed
- Foundation area: 1758
- Parcel number: 163223140007
- Zoning description: Residential-Single Family
Construction
Type & style
- Home type: SingleFamily
- Property subtype: Single Family
Materials
- Block
Condition
- New construction: No
- Year built: 1998
Utilities & green energy
- Gas: Natural Gas
- Sewer: Private Sewer
- Water: Private, Well
Community & HOA
Community
- Subdivision: Eagle Ridge Estate
HOA
- Has HOA: No
Location
- Region: Ham Lake
Financial & listing details
- Price per square foot: $179/sqft
- Tax assessed value: $544,300
- Annual tax amount: $4,691
- Date on market: 3/26/2026
- Cumulative days on market: 21 days
Price history
| Date | Event | Price |
|---|---|---|
| 5/14/2026 | Sold | $625,000+0%$179/sqft |
Source:  NorthstarMLS as distributed by MLS GRID #7041678 Report a problem NorthstarMLS as distributed by MLS GRID #7041678 Report a problem | ||
| 4/25/2026 | Pending sale | $624,900$179/sqft |
Source: NorthstarMLS as distributed by MLS GRID #7041678 Report a problem | ||
| 4/3/2026 | Listed for sale | $624,900+1737.9%$179/sqft |
Source: NorthstarMLS as distributed by MLS GRID #7041678 Report a problem | ||
| 7/17/1998 | Sold | $34,000$10/sqft |
Source: Public Record Report a problem | ||
Public tax history
| Year | Property taxes | Tax assessment |
|---|---|---|
| 2025 | $4,691 -2.3% | $544,300 +3% |
| 2024 | $4,803 +5.5% | $528,300 -6% |
| 2023 | $4,554 +5.7% | $561,800 +3.8% |
| 2022 | $4,307 +4.1% | $541,100 +18.6% |
| 2021 | $4,140 +6.5% | $456,200 +19.2% |
| 2019 | $3,885 +3.5% | $382,600 +6.8% |
| 2018 | $3,753 +1.9% | $358,100 +6% |
| 2017 | $3,682 +7.9% | $337,700 +9% |
| 2016 | $3,411 -2.8% | $309,900 |
| 2015 | $3,511 +5.2% | $309,900 +16.4% |
| 2014 | $3,339 -6.5% | $266,200 |
| 2013 | $3,572 -1.3% | -- |
| 2012 | $3,620 +1.6% | -- |
| 2011 | $3,563 -1.3% | -- |
| 2010 | $3,609 +1.9% | -- |
| 2008 | $3,542 +14.8% | -- |
| 2007 | $3,087 +1.4% | -- |
| 2006 | $3,043 +6.4% | -- |
| 2005 | $2,860 +8.9% | -- |
| 2004 | $2,625 -5.4% | -- |
| 2003 | $2,776 +26.4% | -- |
| 2002 | $2,196 -24.7% | -- |
| 2001 | $2,914 | -- |
Find assessor info on the county website
Neighborhood: 55304
Nearby homes
- $553,9004 bd3 ba2.5k sqft16252 Urbank St NE, Ham Lake, MN 55304Off Market

- $426,0003 bd1 ba2.4k sqft2424 Constance Blvd NE, Ham Lake, MN 55304Off Market
- $686,6005 bd3 ba3.5k sqft16222 Urbank St NE, Ham Lake, MN 55304Off Market
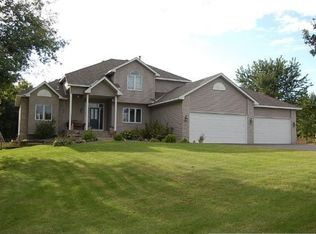
- $505,6004 bd3 ba2k sqft16241 Urbank St NE, Ham Lake, MN 55304Off Market
- $635,7004 bd4 ba2.1k sqft16211 Urbank St NE, Ham Lake, MN 55304Off Market
- $535,8004 bd3 ba2.4k sqft2504 162nd Ave NE, Ham Lake, MN 55304Off Market
- $526,5004 bd4 ba2k sqft16234 Vermillion St NE, Ham Lake, MN 55304Off Market
- $415,9004 bd2 ba2k sqft2427 Constance Blvd NE, Ham Lake, MN 55304Off Market
Nearby schools
GreatSchools rating
- 10/10McKinley Elementary SchoolGrades: K-5Distance: 0.9 mi
- 7/10Roosevelt Middle SchoolGrades: 6-8Distance: 5.3 mi
- 7/10Blaine Senior High SchoolGrades: 9-12Distance: 5.2 mi
Get a cash offer in 3 minutes
Find out how much your home could sell for in as little as 3 minutes with a no-obligation cash offer.
Estimated market value
$629,600
Get a cash offer in 3 minutes
Find out how much your home could sell for in as little as 3 minutes with a no-obligation cash offer.
Estimated market value
$629,600
- Minnesota
- Anoka County
- Ham Lake
- 55304
- 16238 Urbank St NE
Nearby cities
Nearby zip codes
Other Ham Lake Topics
