Skip main navigation
Sold for $700,000
  • $700,000

    16238 Via Mera, Macomb, MI 48042

    3beds
    4,550sqft
    Single Family Residence
    Built in 2011
    0.28 Acres Lot
    $670,700 Zestimate®
    $154/sqft
    $3,848 Estimated rent

    Home value

    $670,700

    $630,000 - $711,000

    $3,848/mo

    Zestimate® history
    Loading
    Loading...

    Owner options

    List your home for rent

    $3,848/mo

    Rent Zestimate®

    Find your next renter with Zillow Rental Manager. Plus, with online applications, you can quickly screen prospective tenants – for free.

    Learn more

    $3,848/mo

    Rent Zestimate®

    Refinance and save

    $5,216/mo

    Est. payment

    Refinancing to a lower rate could help reduce your monthly payments and save thousands over the life of the loan.

    See today's rates

    $5,216/mo

    Est. payment

    Explore your selling options

    Work with a Zillow partner agent

    Leverage their expertise and Zillow's premium Showcase listings to get your home seen by more buyers.

    Get started

    List with your own agent

    Get your home in front of millions of buyers by listing it on Zillow.

    Learn how to do it

    Sell it yourself

    Take full control of how buyers see your home on Zillow by listing For Sale by Owner (FSBO).

    List your home

    What's special

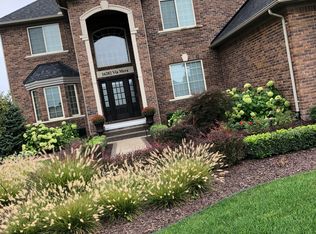
    Beautiful turn-key ranch in the exclusive Villagio subdivision featuring brick and stone construction, professional landscaping, and an expanded driveway. Interior highlights include granite surfaces, a tile kitchen with backsplash, fully tiled baths, vaulted and specialty ceilings, and hardwood flooring in the great room, primary bedroom, and office. The custom primary en suite showcases La Fata cabinetry, stone accents, and ceramic tile. Enjoy an all-weather sunroom with new heating system and electric Hunter Douglas blinds, plus custom blinds throughout. The partially finished basement offers high ceilings, egress windows, LVT flooring, fresh paint, large storage area, craft room, sump pump, and space to add bedrooms and a bath; pool table included. Additional features include a Trex deck, new water softener, all appliances, and a 3.5-car garage with epoxy floor and EV charger. Immaculate and move-in ready with upgrades throughout. All information deemed reliable but should be confirmed by buyer.

    Zillow last checked:

    Listing updated:

    Listed by:

    Pamela LeBlanc 240-498-5573,

    Coldwell Banker Professionals-GPF

    Bought with:

    Pamela LeBlanc, 6501433137

    Coldwell Banker Professionals-GPF

    Source: Realcomp II,MLS#: 20261046921MLS Logo

    Facts & features

    Interior

    Bedrooms & bathrooms
    • Bedrooms: 3
    • Bathrooms: 3
    • Full bathrooms: 3
    Primary bedroom
    • Level: Entry
    • Area: 252
    • Dimensions: 14 X 18
    Bedroom
    • Level: Entry
    • Area: 168
    • Dimensions: 12 X 14
    Bedroom
    • Level: Entry
    • Area: 154
    • Dimensions: 11 X 14
    Primary bathroom
    • Level: Entry
    • Area: 240
    • Dimensions: 15 X 16
    Other
    • Level: Entry
    Other
    • Level: Entry
    Other
    • Level: Entry
    • Area: 180
    • Dimensions: 12 X 15
    Other
    • Level: Entry
    • Area: 168
    • Dimensions: 12 X 14
    Great room
    • Level: Entry
    • Area: 374
    • Dimensions: 17 X 22
    Kitchen
    • Level: Entry
    • Area: 210
    • Dimensions: 14 X 15
    Laundry
    • Level: Entry
    • Area: 48
    • Dimensions: 6 X 8
    Library
    • Level: Entry
    • Area: 154
    • Dimensions: 14 X 11
    Heating
    • Forced Air, Heat Pump, Natural Gas
    Cooling
    • Ceiling Fans, Central Air
    Appliances
    • Included: Dishwasher, Disposal, Dryer, Free Standing Gas Range, Free Standing Refrigerator, Microwave, Stainless Steel Appliances, Washer, Water Softener Owned
    • Laundry: Laundry Room
    Features
    • Entrance Foyer, High Speed Internet
    • Windows: Egress Windows
    • Basement: Daylight,Full,Partially Finished
    • Has fireplace: Yes
    • Fireplace features: Gas, Great Room
    Interior area
    • Total interior livable area: 4,550 sqft
    • Finished area above ground: 2,550
    • Finished area below ground: 2,000

    Property

    Parking
    • Total spaces: 3.5
    • Parking features: Threeand Half Car Garage, Attached, Electric Vehicle Charging Stations, Electricityin Garage, Garage Faces Front, Garage Door Opener
    • Attached garage spaces: 3.5
    Features
    • Levels: One
    • Stories: 1
    • Entry location: GroundLevelwSteps
    • Patio & porch: Deck, Patio, Porch
    • Exterior features: Lighting
    • Pool features: None
    • Fencing: Fencingnot Allowed,Fencing Requiredwith Pool
    Lot
    • Size: 0.28 Acres
    • Dimensions: 88 x 139
    Details
    • Parcel number: 0806279005
    • Special conditions: Corporate Relocation,Short Sale No

    Construction

    Type & style
    • Home type: SingleFamily
    • Architectural style: Ranch
    • Property subtype: Single Family Residence
    Materials
    • Brick, Stone
    • Foundation: Basement, Poured, Sump Pump
    Condition
    • New construction: No
    • Year built: 2011

    Utilities & green energy

    • Sewer: Public Sewer
    • Water: Public
    • Utilities for property: Cable Available, Underground Utilities

    Community & HOA

    Community
    • Security: Security System Owned, Smoke Detectors
    • Subdivision: THE VILLAGIO SUB
    HOA
    • Has HOA: Yes
    • Services included: Maintenance Grounds, Snow Removal
    • HOA fee: $670 annually
    Location
    • Region: Macomb

    Financial & listing details

    • Price per square foot: $154/sqft
    • Tax assessed value: $254,779
    • Annual tax amount: $7,107
    • Date on market: 6/27/2026
    • Cumulative days on market: 15 days
    • Listing agreement: Exclusive Right To Sell
    • Listing terms: Cash,Conventional,FHA,Usda Loan,Va Loan
    • Exclusions: Exclusion(s) Do Not Exist

    Price history

    DateEventPrice
    8/4/2026Sold$700,000+0%$154/sqft
    Source: Realcomp II #20261046921 Report a problem
    7/18/2026Pending sale$699,900$154/sqft
    Source: Realcomp II #20261046921 Report a problem
    6/27/2026Listed for sale$699,900+75%$154/sqft
    Source: Realcomp II #20261046921 Report a problem
    9/30/2015Sold$400,000+21%$88/sqft
    Source: MiRealSource #31250290 Report a problem
    9/26/2011Sold$330,604$73/sqft
    Source: Agent Provided Report a problem

    Public tax history

    YearProperty taxesTax assessment
    2015$3,491 +1.5%$160,530 +9.3%
    2014$3,439 +4.7%$146,810 +10.5%
    2013$3,284 +2.7%$132,800 +6.3%
    2012$3,197 +117.2%$124,920 +290.4%
    2011$1,472 -6.2%$32,000 -7.2%
    2010$1,569 +645%$34,500 +1393.5%
    2008$211 $2,310
    Find assessor info on the county website

    Neighborhood: 48042

    Nearby schools

    GreatSchools rating
    Get a cash offer in 3 minutes
    Find out how much your home could sell for in as little as 3 minutes with a no-obligation cash offer.
    Estimated market value
    $670,700
    Get a cash offer in 3 minutes
    Find out how much your home could sell for in as little as 3 minutes with a no-obligation cash offer.
    Estimated market value
    $670,700