Tucked away on a quiet 2-acre lot, this 1,335 sq. ft. 2-bed, 1-bath home is embraced by peaceful wooded views of the natural landscape. The sprawling, flat property is well-suited for gardening, backyard activities or relaxing outdoors. Mature pecan and fig trees provide shade and offer a head start on enjoying homegrown harvests. Inside, you are welcomed by a spacious living room with large windows and a charming wood-burning stove. The open-concept kitchen offers plenty of space to prepare home-cooked meals with ample countertops and cabinetry, barstool seating, and an expansive dining area for hosting family gatherings. The sizable pantry has deep shelving for additional food storage and appliances. Washer and dryer hookups are conveniently tucked behind folding doors, providing easy access to laundry essentials while keeping everything out of sight. The two-car side-entry garage includes a generous storage closet with built-in shelves and cabinets to keep tools organized and within reach. For larger projects, you will love the (30X40) detached workshop that’s ready for just about anything. It comes fully equipped with electricity, an AC unit, a working bathroom and shower, cabinets, and a convenient workstation. The open area also features garage door entry, ideal for working on vehicles, tackling big projects, or just having your own place to spread out. Whether you’re looking for quiet country living or a home full of character and plenty of space, this property has it all. Schedule a visit and see why this home is the perfect fit for your next chapter.
Sold
Price Unknown
16239 Audrey Ln, Arp, TX 75750
2beds
1,335sqft
Single Family Residence
Built in 1985
2 Acres Lot
$226,000 Zestimate®
$--/sqft
$1,335 Estimated rent
Home value
$226,000
$208,000 - $244,000
$1,335/mo
Zestimate® history
Owner options
List your home for rent
$1,335/mo
Rent Zestimate®
Find your next renter with Zillow Rental Manager. Plus, with online applications, you can quickly screen prospective tenants – for free.
$1,335/mo
Rent Zestimate®
Refinance and save
Refinancing to a lower rate could help reduce your monthly payments and save thousands over the life of the loan.
Explore your selling options
Work with a Zillow partner agent
Leverage their expertise and Zillow's premium Showcase listings to get your home seen by more buyers.
Get startedList with your own agent
Get your home in front of millions of buyers by listing it on Zillow.
Learn how to do itSell it yourself
Take full control of how buyers see your home on Zillow by listing For Sale by Owner (FSBO).
List your homeWhat's special
Large windowsCharming wood-burning stovePeaceful wooded viewsWasher and dryer hookupsSprawling flat propertyOpen-concept kitchenExpansive dining area
Zillow last checked:
Listing updated:
Listed by:
Tiffany Acker 903-539-3719,
NextHome Neighbors
Bought with:
Ryann Cooper
The Brian Chinn Team, eXp Realty
Source: GTARMLS,MLS#: 25011708
Facts & features
Interior
Bedrooms & bathrooms
- Bedrooms: 2
- Bathrooms: 1
- Full bathrooms: 1
Bathroom
- Features: Shower/Tub
Heating
- Central/Electric
Cooling
- Central Electric
Appliances
- Included: Electric Range
Features
- All Bedrooms Downstairs, Breakfast Bar
- Flooring: Carpet, Laminate, Tile
- Fireplace features: Wood Burning
Interior area
- Total structure area: 1,335
- Total interior livable area: 1,335 sqft
Property
Parking
- Total spaces: 2
- Parking features: Inside Entrance, Garage Door Opener, Concrete
- Garage spaces: 2
Features
- Levels: One
- Stories: 1
- Patio & porch: Porch
- Pool features: None
- Fencing: None
Lot
- Size: 2 Acres
- Features: Cul-De-Sac, Rectangular Lot
Details
- Additional structures: Outbuilding
- Parcel number: 100000004000005042
Construction
Type & style
- Home type: SingleFamily
- Architectural style: Traditional
- Property subtype: Single Family Residence
Materials
- Brick
- Foundation: Slab
- Roof: Composition
Condition
- Pre-owned
- Year built: 1985
Utilities & green energy
- Sewer: Conventional Septic
- Utilities for property: Overhead Utilities
Community & HOA
Community
- Security: Audio and Video Surveillance, Security System
- Subdivision: A100040 - A0040 N ALEXAND
HOA
- Has HOA: No
Location
- Region: Arp
Financial & listing details
- Tax assessed value: $165,725
- Annual tax amount: $317
- Date on market: 8/2/2025
- Listing terms: Conventional,FHA,VA Loan,Cash
Price history
| Date | Event | Price |
|---|---|---|
| 9/18/2025 | Sold | -- |
Source:  GTARMLS #25011708 Report a problem GTARMLS #25011708 Report a problem | ||
| 8/11/2025 | Pending sale | $250,000$187/sqft |
Source: GTARMLS #25011708 Report a problem | ||
| 8/2/2025 | Listed for sale | $250,000$187/sqft |
Source: GTARMLS #25011708 Report a problem | ||
Public tax history
| Year | Property taxes | Tax assessment |
|---|---|---|
| 2024 | $314 +4.7% | $165,725 -13% |
| 2023 | $300 -54.2% | $190,437 +18.5% |
| 2022 | $655 -0.3% | $160,674 +29.9% |
| 2021 | $657 -0.3% | $123,669 -0.3% |
| 2020 | $659 -1.4% | $124,012 +1.5% |
| 2019 | $668 +1.4% | $122,211 +15.5% |
| 2018 | $659 +1.2% | $105,816 +10.6% |
| 2017 | $651 +0.4% | $95,715 +3.5% |
| 2016 | $648 -15.9% | $92,459 +2.7% |
| 2015 | $771 | $90,045 |
| 2014 | $771 +0.9% | -- |
| 2013 | $764 0% | -- |
| 2012 | $765 -0.4% | -- |
| 2011 | $768 | -- |
| 2010 | -- | $88,528 |
| 2009 | -- | $88,528 -1% |
| 2008 | -- | $89,400 |
| 2007 | -- | $89,400 +8.2% |
| 2006 | -- | $82,600 +4.7% |
| 2005 | -- | $78,900 +1.7% |
| 2004 | -- | $77,600 +2.5% |
| 2003 | -- | $75,700 -1.6% |
| 2002 | -- | $76,900 |
| 2001 | -- | $76,900 +13.6% |
| 2000 | -- | $67,690 |
Find assessor info on the county website
Neighborhood: 75750
Nearby homes
- $221,6002 bd1 ba1.6k sqft12144 Fm 3226, Arp, TX 75750Off Market
- $331,8003 bd3 ba1.9k sqft16199 Audrey Ln, Arp, TX 75750Off Market
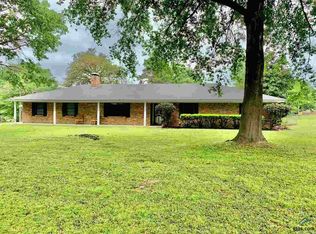
- $141,800-- bd-- ba1.6k sqft12148 Fm 3226, Arp, TX 75750Off Market
- $362,400-- bd2 ba1.9k sqft16245 Audrey Ln, Arp, TX 75750Off Market
- $115,800-- bd-- ba480 sqft12136 Fm 3226, Arp, TX 75750Off Market
- $128,600-- bd-- ba-- sqft12136 Fm 3226, Arp, TX 75750Off Market
- $15,143-- bd-- ba-- sqft12140 Fm 3226, Arp, TX 75750Off Market
- $12,4330.5 acres12140 Fm 3226, Arp, TX 75750Off Market
Nearby schools
GreatSchools rating
- 4/10W L Kissam Elementary SchoolGrades: 4-6Distance: 3.6 mi
- 4/10Chapel Hill Middle SchoolGrades: 7-8Distance: 3.1 mi
- 4/10Chapel Hill High SchoolGrades: 9-12Distance: 3.1 mi
Schools provided by the listing agent
- Elementary: Chapel Hill-Tyler
- Middle: Chapel Hill-Tyler
- High: Chapel Hill-Tyler
Source: GTARMLS. This data may not be complete. We recommend contacting the local school district to confirm school assignments for this home.
Sell for more on Zillow
Get a Zillow Showcase℠ listing at no additional cost and you could sell for .
$226,000
2% more
+$4,520
With Zillow Showcase(estimated)
$230,520
Sell for more on Zillow
Get a Zillow Showcase℠ listing at no additional cost and you could sell for .
$226,000
2% more
+$4,520
With Zillow Showcase(estimated)
$230,520
- Texas
- Smith County
- Tyler
- 75750
- 16239 Audrey Ln
