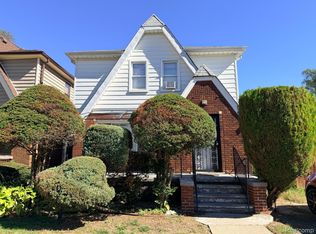
This is part of a 6-home portfolio priced at $510,000 for all 6 homes. All are occupied with good long-term tenants. Rents range from $1,000 and $1,150. Properties included in the portfolio are: 15890 Biltmore Detroit 10925 Marne Detroit 16239 Birwood Detroit 19230 Packard Detroit 12021Heyden Detroit 20010 Dean Detroit We will provide ledgers and leases upon accepted offers. These are solid homes in good neighborhoods. Pictures are prior to move in.
For sale
$85,000
16239 Birwood St, Detroit, MI 48221
3beds
1,483sqft
Single Family Residence
Built in 1928
3,920 Square Feet Lot
$-- Zestimate®
$57/sqft
$-- HOA
What's special
- 4 days
- 318
- 16
Zillow last checked:
Listing updated:
Listed by:
Bradford Lack 313-318-2569,
Berkshire Hathaway HomeServices Kee Realty SCS 586-774-2300,
David Izaguirre 586-879-9850,
Berkshire Hathaway HomeServices Kee Realty SCS
Source: MiRealSource,MLS#: 50225119 Originating MLS: MiRealSource
Facts & features
Interior
Bedrooms & bathrooms
- Bedrooms: 3
- Bathrooms: 2
- Full bathrooms: 1
- 1/2 bathrooms: 1
Rooms
- Room types: Living Room, Bonus Room, First Flr Lavatory, Second Flr Full Bathroom, Dining Room
Bedroom 1
- Features: Other
- Level: Upper
- Area: 143
- Dimensions: 13 x 11
Bedroom 2
- Features: Other
- Level: Upper
- Area: 110
- Dimensions: 11 x 10
Bedroom 3
- Features: Other
- Level: Upper
- Area: 117
- Dimensions: 13 x 9
Bathroom 1
- Level: Upper
- Area: 48
- Dimensions: 8 x 6
Dining room
- Features: Other
- Level: Entry
- Area: 154
- Dimensions: 14 x 11
Kitchen
- Features: Other
- Level: Entry
- Area: 96
- Dimensions: 12 x 8
Living room
- Level: Entry
- Area: 228
- Dimensions: 19 x 12
Heating
- Forced Air, Natural Gas
Cooling
- None
Appliances
- Included: Gas Water Heater
Features
- Eat-in Kitchen
- Flooring: Hardwood, Other
- Basement: Block,Unfinished
- Has fireplace: No
Interior area
- Total structure area: 2,342
- Total interior livable area: 1,483 sqft
- Finished area above ground: 1,483
- Finished area below ground: 0
Property
Parking
- Total spaces: 2
- Parking features: Garage, On Street, Driveway, Detached
- Garage spaces: 2
- Has uncovered spaces: Yes
Features
- Levels: Two
- Stories: 2
- Patio & porch: Patio, Porch
- Exterior features: Sidewalks
- Fencing: Fenced
- Frontage type: Road
- Frontage length: 35
Lot
- Size: 3,920 Square Feet
- Dimensions: 35 x 111
Details
- Parcel number: 16042483.
- Zoning description: Residential
Construction
Type & style
- Home type: SingleFamily
- Architectural style: Colonial
- Property subtype: Single Family Residence
Materials
- Brick
- Foundation: Basement
Condition
- Year built: 1928
Utilities & green energy
- Sewer: Public At Street
- Water: Public Water at Street
Community & HOA
Community
- Subdivision: College Manor Sub
HOA
- Has HOA: No
Location
- Region: Detroit
Financial & listing details
- Price per square foot: $57/sqft
- Tax assessed value: $46,000
- Annual tax amount: $1,856
- Date on market: 10/16/2026
- Cumulative days on market: 5 days
- Listing agreement: Exclusive Right To Sell
- Listing terms: Cash,Conventional,FHA,VA Loan
- Ownership type: LLC
- Road surface type: Paved
Estimated market value
Not available
Estimated sales range
Not available
$1,391/mo
Price history
| Date | Event | Price |
|---|---|---|
| 10/16/2026 | Listed for sale | $85,000+88.9%$57/sqft |
Source:  MiRealSource #50225119 Report a problem | ||
| 1/31/2020 | Listing removed | $950$1/sqft |
Source: Real Living Kee Realty #50003149 Report a problem | ||
| 1/9/2020 | Listed for rent | $950+5.6%$1/sqft |
Source: Real Living Kee Realty-SCS #50003149 Report a problem | ||
| 11/27/2019 | Sold | $45,000+7.1%$30/sqft |
Source: Public Record Report a problem | ||
| 10/2/2019 | Pending sale | $42,000$28/sqft |
Source: Real Estate One #219092408 Report a problem | ||
| 9/11/2019 | Listed for sale | $42,000+40%$28/sqft |
Source: Real Estate One #219092408 Report a problem | ||
| 10/10/2018 | Listing removed | $900$1/sqft |
Source: Zillow Rental Manager Report a problem | ||
| 10/4/2018 | Listed for rent | $900$1/sqft |
Source: Zillow Rental Manager Report a problem | ||
| 8/3/2013 | Sold | $30,000-14.3%$20/sqft |
Source: Public Record Report a problem | ||
| 3/8/2013 | Listed for sale | $35,000$24/sqft |
Source: RE/MAX Classic #213020893 Report a problem | ||
Public tax history
| Year | Property taxes | Tax assessment |
|---|---|---|
| 2025 | -- | $46,000 +24.7% |
| 2024 | -- | $36,900 +40.3% |
| 2023 | -- | $26,300 +24.6% |
| 2022 | -- | $21,100 +15.9% |
| 2021 | -- | $18,200 |
| 2020 | $2,051 +71.8% | $18,200 +29.1% |
| 2019 | $1,193 | $14,100 +16.5% |
| 2018 | $1,193 | $12,100 +12% |
| 2017 | -- | $10,800 -65.2% |
| 2016 | $1,680 | $31,000 +81.3% |
| 2015 | $1,680 -21.5% | $17,100 -20.1% |
| 2013 | $2,141 +27.5% | $21,410 -31.8% |
| 2010 | $1,680 | $31,390 -18% |
| 2009 | -- | $38,280 -13% |
| 2008 | -- | $44,000 |
| 2007 | -- | $44,000 +5.5% |
| 2005 | $254 | $41,706 +3% |
| 2004 | -- | $40,491 |
Find assessor info on the county website
Monthly payment
Est. payment
Payment breakdown
Explore the cost of this home by adjusting the details. Changes won't be saved.Climate risks
Neighborhood: Fitzgerald
Nearby schools
Schools provided by the listing agent
- District: Detroit City School District
Source: MiRealSource. This data may not be complete. We recommend contacting the local school district to confirm school assignments for this home.
Similar homes
- $--3 bd2 ba1.5k sqft16822 Mendota St, Detroit, MI 48221Auction
 Auction.com 2
- $--3 bd2 ba1.4k sqft17386 Ilene St, Detroit, MI 48221Auction
 Auction.com 2
- $--4 bd1 ba1.2k sqft14945 Monte Vis, Detroit, MI 48238Auction
 Auction.com 2
- $79,9003 bd1 ba1.2k sqft16814 Lilac St, Detroit, MI 48221For Sale
 MLS ID #20261081355, Daniella Mendoza-Herrera, RE/MAX Leading Edge. Realcomp II
- $85,0003 bd1 ba1k sqft17335 Birwood St, Detroit, MI 48221For SaleMLS ID #20261052559, Franco Moncada, RE/MAX Showcase Homes. Realcomp II
- $75,0003 bd2 ba1.4k sqft16171 Santa Rosa Dr, Detroit, MI 48221For SaleMLS ID #20261068737, Edgar Butler, @properties Christie's Int'l R.E. Birmingham. Realcomp II
- $100,0003 bd1 ba1.3k sqft16617 Mendota St, Detroit, MI 48221For SaleMLS ID #20261065202, Kimberly Young, Golden Eagle Real Estate LLC. Realcomp II
- $90,0004 bd2 ba2.1k sqft16770 Greenlawn St, Detroit, MI 48221For SaleMLS ID #20261029433, Gerielynn Moses, @properties Christie's Int'l RE Grosse Pointe. Realcomp II
- $82,5003 bd1 ba1.4k sqft16177 Tracey St, Detroit, MI 48235For Sale
 MLS ID #26053210, Kelly Norber, Palladium Realty. MichRIC
- $84,9993 bd1 ba1.3k sqft15766 Cruse St, Detroit, MI 48227For SaleMLS ID #20261068423, Nazareth Sanchez, RE/MAX Leading Edge. Realcomp II
- $89,9004 bd2 ba2k sqft16125 Indiana St, Detroit, MI 48221For SaleMLS ID #20261073524, Mark Hutter, Detroit Investment Company. Realcomp II
- $89,9003 bd1 ba1.4k sqft16536 Cheyenne St, Detroit, MI 48235For SaleMLS ID #20261073756, Leonard A Pickett III, RCH Brokerage Legacy Inc. Realcomp II
- $70,0003 bd2 ba1.4k sqft15096 Snowden St, Detroit, MI 48227For SaleMLS ID #20261083283, Leonard A Pickett III, RCH Brokerage Legacy Inc. Realcomp II
- $73,8753 bd1 ba1.2k sqft16185 Manor St, Detroit, MI 48221For SaleMLS ID #20261067461, Justin Fontenelle, Realtyflo Inc. Realcomp II
- $79,9003 bd2 ba1.2k sqft15094 Sorrento St, Detroit, MI 48227For SaleMLS ID #20261050071, William S Bodziak Jr, Wentworth Real Estate Group. Realcomp II
- $81,0003 bd1 ba960 sqft14881 Mendota St, Detroit, MI 48238For SaleMLS ID #20261082910, Scott D MacDonald, Tradewinds Development Group, LLC. Realcomp II
- $75,0003 bd2 ba1.7k sqft15374 Stansbury St, Detroit, MI 48227For Sale
 MLS ID #50217207, Matthew Crossley, Berkshire Hathaway HomeServices Kee Realty. MiRealSource
- $65,0003 bd2 ba1.5k sqft16171 Washburn St, Detroit, MI 48221For SaleMLS ID #20261048436, David Rabior, Clyde Realty LLC. Realcomp II
