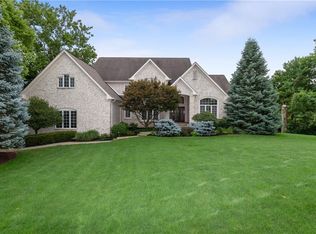
Rare opportunities like this are few and far between! Nestled on 2 lush, private wooded acres and offering immediate occupancy, this custom-built full brick ranch presents the perfect canvas to create the home of your dreams. With stunning curb appeal, a coveted 4-car garage, and an unbeatable location across from the Bridgewater Country Club, you'll enjoy golf cart-friendly living just a few miles from Grand Junction, shopping, dining, and everyday conveniences. The impressive great room features soaring ceilings, a cozy gas fireplace, and custom built-in shelving. The main-level office offers glass French doors and built-in bookcases, creating the perfect work-from-home retreat. The thoughtfully designed split-bedroom floor plan includes a spacious primary suite complete with a spa-inspired bath and cedar-lined walk-in closet, while two secondary bedrooms share a convenient full bath between the rooms. The inviting kitchen is equipped with quality stainless steel appliances, gas cooktop, a center island, and an abundance of workspace. Enjoy morning coffee in the relaxing sunroom overlooking the peaceful backyard or step outside to the deck and take in the beauty of your picturesque surroundings. The lower level adds incredible flexibility with a dedicated theater room, expansive finished living space, and a full bath, perfect for hosting family and friends. Additional highlights include geothermal heating and cooling, a water purification system, city sewer connection, hardwood flooring, and an extensive floored attic storage space spanning the length of the garage. Experience the best of both worlds: peaceful living with all the luxuries and conveniences of city life just moments away. Properties offering this combination of acreage, privacy, location, and potential are increasingly rare so don't miss your chance to make this exceptional property your own by transforming it into a true showpiece with your personal vision, updates, and decorative touches!
Sold
$1,206,000
16239 Haddam Ln, Westfield, IN 46062
3beds
5,108sqft
Residential, Single Family Residence
Built in 1999
2 Acres Lot
$1,207,200 Zestimate®
$236/sqft
$5,383 Estimated rent
Home value
$1,207,200
$1.15M - $1.27M
$5,383/mo
Zestimate® history
Owner options
List your home for rent
$5,383/mo
Rent Zestimate®
Find your next renter with Zillow Rental Manager. Plus, with online applications, you can quickly screen prospective tenants – for free.
$5,383/mo
Rent Zestimate®
Refinance and save
$6,203/mo
Est. payment
Refinancing to a lower rate could help reduce your monthly payments and save thousands over the life of the loan.
$6,203/mo
Est. payment
Explore your selling options
Work with a Zillow partner agent
Leverage their expertise and Zillow's premium Showcase listings to get your home seen by more buyers.
Get startedList with your own agent
Get your home in front of millions of buyers by listing it on Zillow.
Learn how to do itSell it yourself
Take full control of how buyers see your home on Zillow by listing For Sale by Owner (FSBO).
List your homeWhat's special
Cozy gas fireplaceStunning curb appealSpacious primary suiteGlass french doorsLush private wooded acresImpressive great roomSpa-inspired bath
Zillow last checked:
Listing updated:
Listed by:
Beckie Schroeder 317-345-1122,
F.C. Tucker Company
Bought with:
Mike Deck
Berkshire Hathaway Home
Mark Humphrey
Berkshire Hathaway Home
Source: MIBOR as distributed by MLS GRID,MLS#: 22092024
Facts & features
Interior
Bedrooms & bathrooms
- Bedrooms: 3
- Bathrooms: 4
- Full bathrooms: 3
- 1/2 bathrooms: 1
- Main level bathrooms: 3
- Main level bedrooms: 3
Primary bedroom
- Level: Main
- Area: 342 Square Feet
- Dimensions: 19x18
Bedroom 2
- Level: Main
- Area: 210 Square Feet
- Dimensions: 15X14
Bedroom 3
- Level: Main
- Area: 168 Square Feet
- Dimensions: 14X12
Dining room
- Level: Main
- Area: 168 Square Feet
- Dimensions: 14X12
Family room
- Level: Basement
- Area: 510 Square Feet
- Dimensions: 30X17
Great room
- Level: Main
- Area: 391 Square Feet
- Dimensions: 23X17
Other
- Level: Basement
- Area: 690 Square Feet
- Dimensions: 30X23
Kitchen
- Level: Main
- Area: 294 Square Feet
- Dimensions: 21X14
Laundry
- Features: Tile-Ceramic
- Level: Main
- Area: 72 Square Feet
- Dimensions: 12x6
Library
- Level: Main
- Area: 154 Square Feet
- Dimensions: 14X11
Play room
- Level: Basement
- Area: 192 Square Feet
- Dimensions: 16X12
Sun room
- Features: Tile-Ceramic
- Level: Main
- Area: 160 Square Feet
- Dimensions: 16X10
Heating
- Forced Air, Geothermal
Cooling
- Central Air, Geothermal
Appliances
- Included: Gas Cooktop, Dishwasher, Dryer, Disposal, Gas Water Heater, Humidifier, Microwave, Oven, Convection Oven, Range Hood, Refrigerator, Warming Drawer, Washer, Water Purifier, Water Softener Owned
- Laundry: Main Level, Sink
Features
- Built-in Features, High Ceilings, Tray Ceiling(s), Hardwood Floors, Pantry
- Flooring: Hardwood
- Basement: Finished
- Number of fireplaces: 1
- Fireplace features: Gas Log, Gas Starter, Great Room
Interior area
- Total structure area: 5,108
- Total interior livable area: 5,108 sqft
- Finished area below ground: 2,016
Property
Parking
- Total spaces: 4
- Parking features: Attached, Concrete, Garage Door Opener, Garage Faces Side, Storage
- Attached garage spaces: 4
- Details: Garage Parking Other(Finished Garage, Floor Drain, Garage Door Opener)
Features
- Levels: One
- Stories: 1
- Patio & porch: Deck
- Exterior features: Sprinkler System
- Has view: Yes
- View description: Trees/Woods
Lot
- Size: 2 Acres
- Features: Mature Trees, Trees-Small (Under 20 Ft), Wooded
Details
- Parcel number: 291008001021000015
- Special conditions: Defects/None Noted,Sales Disclosure Supplements
- Horse amenities: None
Construction
Type & style
- Home type: SingleFamily
- Architectural style: Ranch
- Property subtype: Residential, Single Family Residence
Materials
- Brick, Wood Siding
- Foundation: Concrete Perimeter
Condition
- New construction: No
- Year built: 1999
Utilities & green energy
- Electric: 200+ Amp Service
- Water: Private
Community & HOA
Community
- Security: Security Lights, Security System, Smoke Detector(s), Security System Owned
- Subdivision: Woodshire
HOA
- Has HOA: Yes
- Amenities included: Maintenance
- Services included: Maintenance
- HOA fee: $200 annually
Location
- Region: Westfield
Financial & listing details
- Price per square foot: $236/sqft
- Tax assessed value: $658,400
- Annual tax amount: $7,630
- Date on market: 6/4/2026
- Cumulative days on market: 3 days
Price history
| Date | Event | Price |
|---|---|---|
| 6/29/2026 | Sold | $1,206,000+37.8%$236/sqft |
Source:  MIBOR as distributed by MLS GRID #22092024 Report a problem MIBOR as distributed by MLS GRID #22092024 Report a problem | ||
| 6/8/2026 | Pending sale | $875,000$171/sqft |
Source: MIBOR as distributed by MLS GRID #22092024 Report a problem | ||
| 6/4/2026 | Listed for sale | $875,000$171/sqft |
Source: MIBOR as distributed by MLS GRID #22092024 Report a problem | ||
Public tax history
| Year | Property taxes | Tax assessment |
|---|---|---|
| 2025 | $7,558 +2% | $658,400 +2.4% |
| 2024 | $7,413 +0.3% | $642,900 +3% |
| 2023 | $7,393 +10% | $624,200 +1.2% |
| 2022 | $6,719 +2.7% | $616,800 +14.4% |
| 2021 | $6,545 +5.7% | $539,000 +1.3% |
| 2020 | $6,193 -3.7% | $532,200 +5.9% |
| 2019 | $6,431 +9.9% | $502,600 +1.9% |
| 2018 | $5,853 +0.1% | $493,200 +1.8% |
| 2017 | $5,848 +2.3% | $484,300 +0.4% |
| 2016 | $5,718 -1.9% | $482,400 +2.1% |
| 2014 | $5,827 -0.7% | $472,400 -0.1% |
| 2013 | $5,868 +1.3% | $472,900 +1.4% |
| 2012 | $5,793 +4.7% | $466,400 -1.2% |
| 2011 | $5,531 +0.1% | $472,200 |
| 2010 | $5,524 +6.5% | $472,200 -7.2% |
| 2009 | $5,187 -26.6% | $508,700 |
| 2007 | $7,068 -16.2% | $508,700 |
| 2006 | $8,439 | $508,700 +12% |
| 2005 | -- | $454,000 +45.1% |
| 2002 | $9,145 -0.7% | $312,800 +200% |
| 2001 | $9,213 | $104,270 |
Find assessor info on the county website
Neighborhood: 46062
Nearby homes
- $1,561,7005 bd7 ba8.2k sqft16303 Haddam Ln, Westfield, IN 46062Off Market
- $1,177,1005 bd5 ba5.9k sqft16308 Greenwich Dr, Westfield, IN 46062Off Market
- $1,328,6005 bd4 ba7.3k sqft16218 Haddam Ln, Westfield, IN 46062Off Market
- $906,2004 bd3 ba3.8k sqft16317 Greenwich Dr, Westfield, IN 46062Off Market
- $1,059,7003 bd3 ba4.5k sqft16311 Haddam Ln, Westfield, IN 46062Off Market
- $1,073,7005 bd5 ba5k sqft16201 Chancellors Ridge Way, Westfield, IN 46062Off Market
- $1,178,2006 bd4 ba5.6k sqft16143 Chancellors Ridge Way, Westfield, IN 46062Off Market
- $1,108,3004 bd4 ba5.6k sqft16217 Chancellors Ridge Way, Westfield, IN 46062Off Market
Nearby schools
GreatSchools rating
- 8/10Carey Ridge Elementary SchoolGrades: PK-4Distance: 0.4 mi
- 9/10Westfield Middle SchoolGrades: 7-8Distance: 2.5 mi
- 10/10Westfield High SchoolGrades: 9-12Distance: 2.6 mi
Schools provided by the listing agent
- Elementary: Carey Ridge Elementary School
- Middle: Westfield Middle School
- High: Westfield High School
Source: MIBOR as distributed by MLS GRID. This data may not be complete. We recommend contacting the local school district to confirm school assignments for this home.
Get a cash offer in 3 minutes
Find out how much your home could sell for in as little as 3 minutes with a no-obligation cash offer.
Estimated market value
$1,207,200
Get a cash offer in 3 minutes
Find out how much your home could sell for in as little as 3 minutes with a no-obligation cash offer.
Estimated market value
$1,207,200
- Indiana
- Hamilton County
- Westfield
- 46062
- 16239 Haddam Ln
Nearby cities
Nearby zip codes
Other Westfield Topics
