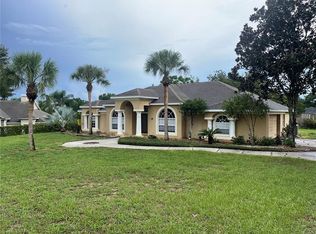
Welcome to 16239 Hillside Circle in Montverde, a beautifully updated property offering the perfect blend of modern upgrades, thoughtful improvements, and dual-living flexibility with a main home and private apartment on the same floor. Situated on a private, fenced lot with mature landscaping and a full irrigation system, this multi-family gem spans 2,756 square feet and is move-in ready with all major systems already updated. The home features luxury vinyl plank flooring installed in 2021, a 2017 roof with transferrable warranty through 2037, double-hung windows added in 2022, and new sliding glass doors and gutters in 2019. Both the main house and apartment have their own air conditioning systems (2015 and 2017) with warranty coverage through 2027, complemented by a mini-split A/C in the fully finished garage which also boasts epoxy flooring and an upgraded insulated garage door installed in 2017. Additional enhancements include two hot water heaters (2017), a whole-house water softener and dual Culligan reverse osmosis systems, lightning rods (2018), a privacy fence (2017), an 8x12 shed (2018), and a new exterior door for the apartment in 2022. The property is uniquely equipped with two septic systems, both pumped in 2021, ensuring convenience and peace of mind for multi-generational living or rental potential. Appliances convey with the sale, including a GE washer (2022), Speed Queen dryer (2016), Whirlpool dishwasher (2019), Samsung refrigerator and stove/oven (2019) in the main house, KitchenAid refrigerator and GE stove/oven in the apartment, along with two microwaves. With all major systems, appliances, and structural elements modernized, this home delivers worry-free living and versatile dual-family functionality. This rare Montverde opportunity is now fully upgraded and ready for its next chapter. Lake access within walking distance to Lake Florence creates a wonderful setting and close proximity to Montverde Academy adds an excellent option for education. You're home!
Sold for $500,000
$500,000
16239 Hillside Cir, Montverde, FL 34756
4beds
2,756sqft
Single Family Residence
Built in 1988
0.3 Acres Lot
$497,200 Zestimate®
$181/sqft
$3,358 Estimated rent
Home value
$497,200
$462,000 - $532,000
$3,358/mo
Zestimate® history
Owner options
List your home for rent
$3,358/mo
Rent Zestimate®
Find your next renter with Zillow Rental Manager. Plus, with online applications, you can quickly screen prospective tenants – for free.
$3,358/mo
Rent Zestimate®
Refinance and save
$3,417/mo
Est. payment
Refinancing to a lower rate could help reduce your monthly payments and save thousands over the life of the loan.
$3,417/mo
Est. payment
Explore your selling options
Work with a Zillow partner agent
Leverage their expertise and Zillow's premium Showcase listings to get your home seen by more buyers.
Get startedList with your own agent
Get your home in front of millions of buyers by listing it on Zillow.
Learn how to do itSell it yourself
Take full control of how buyers see your home on Zillow by listing For Sale by Owner (FSBO).
List your homeWhat's special
Private fenced lotDouble-hung windowsPrivacy fenceUpgraded insulated garage doorFull irrigation systemWhole-house water softenerTwo hot water heaters
Zillow last checked:
Listing updated:
Listed by:
Hojin Chang 407-234-8659,
RE/MAX PRIME PROPERTIES 407-347-4512
Bought with:
John Ardizone Jr, 3390745
MILLENNIA REALTY GRP, LLC
Source: Stellar MLS,MLS#: O6338917 Originating MLS: Orlando Regional
Originating MLS: Orlando Regional
Facts & features
Interior
Bedrooms & bathrooms
- Bedrooms: 4
- Bathrooms: 3
- Full bathrooms: 3
Rooms
- Room types: Florida Room, Great Room
Primary bedroom
- Features: Walk-In Closet(s)
- Level: First
- Area: 252 Square Feet
- Dimensions: 18x14
Bedroom 2
- Features: Built-in Closet
- Level: First
- Area: 168 Square Feet
- Dimensions: 14x12
Bedroom 3
- Features: Built-in Closet
- Level: First
- Area: 140 Square Feet
- Dimensions: 14x10
Bedroom 4
- Features: Built-in Closet
- Level: First
- Area: 144 Square Feet
- Dimensions: 12x12
Primary bathroom
- Features: Shower No Tub
- Level: First
Kitchen
- Features: Breakfast Bar, Built-in Features, Pantry
- Level: First
- Area: 190 Square Feet
- Dimensions: 19x10
Living room
- Level: First
- Area: 408 Square Feet
- Dimensions: 24x17
Heating
- Central
Cooling
- Central Air
Appliances
- Included: Dishwasher, Dryer, Electric Water Heater, Microwave, Range, Refrigerator, Water Filtration System, Whole House R.O. System
- Laundry: Inside
Features
- Ceiling Fan(s), Eating Space In Kitchen, Kitchen/Family Room Combo, Open Floorplan, Primary Bedroom Main Floor, Split Bedroom, Walk-In Closet(s), In-Law Floorplan
- Flooring: Carpet, Ceramic Tile, Luxury Vinyl
- Doors: Sliding Doors
- Windows: Blinds, Double Pane Windows
- Has fireplace: No
Interior area
- Total structure area: 3,926
- Total interior livable area: 2,756 sqft
Property
Parking
- Total spaces: 2
- Parking features: Driveway, Garage Door Opener, Oversized
- Attached garage spaces: 2
- Has uncovered spaces: Yes
Features
- Levels: One
- Stories: 1
- Patio & porch: Deck, Patio, Porch
- Exterior features: Irrigation System
- Fencing: Fenced
- Waterfront features: Lake Privileges
- Body of water: LAKE FLORENCE
Lot
- Size: 0.3 Acres
- Features: Oversized Lot, Sidewalk
- Residential vegetation: Mature Landscaping
Details
- Parcel number: 022226055000002100
- Zoning: R-1
- Special conditions: None
Construction
Type & style
- Home type: SingleFamily
- Architectural style: Ranch
- Property subtype: Single Family Residence
Materials
- Block, Stucco
- Foundation: Slab
- Roof: Shingle
Condition
- Completed
- New construction: No
- Year built: 1988
Details
- Warranty included: Yes
Utilities & green energy
- Sewer: Septic Tank
- Water: Public
- Utilities for property: BB/HS Internet Available, Cable Available, Electricity Connected
Community & HOA
Community
- Features: Boat Slip, Dock, Deed Restrictions
- Security: Closed Circuit Camera(s)
- Pet fee: $0 monthly
- Subdivision: MONTVERDE LAKE FLORENCE SHORES
HOA
- Has HOA: Yes
- HOA fee: $8 monthly
- HOA name: None
Location
- Region: Montverde
Financial & listing details
- Price per square foot: $181/sqft
- Tax assessed value: $406,202
- Annual tax amount: $4,102
- Date on market: 8/26/2025
- Cumulative days on market: 86 days
- Listing terms: Cash,Conventional,FHA,USDA Loan,VA Loan
- Ownership: Fee Simple
- Total actual rent: 0
- Electric utility on property: Yes
- Road surface type: Paved
Price history
| Date | Event | Price |
|---|---|---|
| 12/17/2025 | Sold | $500,000-6.5%$181/sqft |
Source:  Stellar MLS #O6338917 Report a problem Stellar MLS #O6338917 Report a problem | ||
| 11/20/2025 | Pending sale | $535,000$194/sqft |
Source: Stellar MLS #O6338917 Report a problem | ||
| 10/20/2025 | Price change | $535,000-2.7%$194/sqft |
Source: Stellar MLS #O6338917 Report a problem | ||
| 9/23/2025 | Price change | $550,000-1.6%$200/sqft |
Source: Stellar MLS #O6338917 Report a problem | ||
| 9/13/2025 | Price change | $559,000-3.6%$203/sqft |
Source: Stellar MLS #O6338917 Report a problem | ||
| 8/26/2025 | Listed for sale | $579,900+100%$210/sqft |
Source: Stellar MLS #O6338917 Report a problem | ||
| 10/5/2017 | Sold | $290,000-1.7%$105/sqft |
Source: Public Record Report a problem | ||
| 7/3/2017 | Price change | $294,999-1.7%$107/sqft |
Source: EMPIRE NETWORK REALTY #G4843963 Report a problem | ||
| 6/22/2017 | Listed for sale | $300,000$109/sqft |
Source: EMPIRE NETWORK REALTY #G4843963 Report a problem | ||
Public tax history
| Year | Property taxes | Tax assessment |
|---|---|---|
| 2025 | $4,371 +2.3% | $297,510 +2.9% |
| 2024 | $4,274 +7.3% | $289,130 +3% |
| 2023 | $3,983 +3.5% | $280,710 +3% |
| 2022 | $3,849 +6.7% | $272,540 +3% |
| 2021 | $3,607 -0.8% | $264,610 |
| 2020 | $3,637 -4.4% | $264,610 |
| 2019 | $3,803 +1.8% | $264,610 |
| 2018 | $3,734 | $264,610 +40.5% |
| 2017 | $3,734 +17.9% | $188,374 +2.7% |
| 2016 | $3,166 +0.7% | $183,374 +8.7% |
| 2015 | $3,145 +9.8% | $168,646 +1.8% |
| 2014 | $2,865 +15.4% | $165,611 +11.3% |
| 2013 | $2,482 -7% | $148,810 -6.1% |
| 2012 | $2,669 -2.1% | $158,453 -2.2% |
| 2011 | $2,726 -8.3% | $162,068 -6.8% |
| 2010 | $2,973 -11.6% | $173,816 -11.7% |
| 2009 | $3,362 -20.5% | $196,808 -20.5% |
| 2008 | $4,227 -4.7% | $247,636 -2.7% |
| 2007 | $4,436 +132.4% | $254,524 +101.4% |
| 2006 | $1,909 +2.3% | $126,369 +3% |
| 2005 | $1,865 +3.4% | $122,689 |
| 2004 | $1,804 -0.6% | -- |
| 2003 | $1,815 +2.9% | $119,700 +4.9% |
| 2002 | $1,763 +7.3% | $114,156 +1.6% |
| 2001 | $1,642 +3.1% | $112,359 +0.3% |
| 2000 | $1,593 | $112,032 |
Find assessor info on the county website
Neighborhood: 34756
Nearby homes
- $405,7003 bd2 ba1.5k sqft16235 Hillside Cir, Montverde, FL 34756Off Market

- $430,9003 bd2 ba2.5k sqft16243 Hillside Cir, Montverde, FL 34756Off Market
- $425,0004 bd3 ba2.4k sqft16006 Kealan Cir, Montverde, FL 34756Sold
- $547,8003 bd1 ba2k sqft16012 Kealan Cir, Montverde, FL 34756Off Market
- $348,3003 bd2 ba1.5k sqft16229 Hillside Cir, Montverde, FL 34756Off Market
- $420,7003 bd2 ba1.8k sqft16238 Hillside Cir, Montverde, FL 34756Off Market
- $380,3003 bd2 ba1.8k sqft16234 Hillside Cir, Montverde, FL 34756Off Market
- $379,9003 bd2 ba1.4k sqft16247 Hillside Cir, Montverde, FL 34756Off Market
Nearby schools
GreatSchools rating
- 8/10Minneola Conversion Charter SchoolGrades: PK-8Distance: 3.6 mi
- 5/10Lake Minneola High SchoolGrades: 9-12Distance: 2.5 mi
Get a cash offer in 3 minutes
Find out how much your home could sell for in as little as 3 minutes with a no-obligation cash offer.
Estimated market value
$497,200
Get a cash offer in 3 minutes
Find out how much your home could sell for in as little as 3 minutes with a no-obligation cash offer.
Estimated market value
$497,200
- Florida
- Lake County
- Montverde
- 34756
- 16239 Hillside Cir
Nearby cities
Nearby zip codes
Other Montverde Topics
