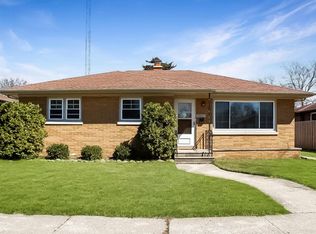
This maintenance-free brick ranch perfectly blends classic charm with modern updates. The main level welcomes you with a large living room featuring an open-concept flow and a cozy natural fireplace, making it perfect for entertaining. The heart of the home is the beautifully updated kitchen, boasting custom cabinetry and seamless transition into the formal dining room. A fully updated main bathroom serves three spacious bedrooms, while a bright, attached sunroom offers the ultimate peaceful spot for enjoying your morning coffee.The living space doubles with a huge finished basement complete with a wet bar, a convenient half bath, a cedar closet, and a versatile bonus space ideal for a fourth bedroom,office or gym. An attached garage ensures you never have to walk through the elements.
Pending
$360,000
1624 36th STREET, Kenosha, WI 53140
3beds
2,054sqft
Single Family Residence
Built in 1955
7,405 Square Feet Lot
$358,600 Zestimate®
$175/sqft
$-- HOA
What's special
- 43 days
- 570
- 14
Likely to sell faster than
Zillow last checked:
Listing updated:
Listed by:
Billee Kotten info@sunrealtygroup.com,
Sun Realty Group
Source: WIREX MLS,MLS#: 1977428 Originating MLS: Metro MLS
Originating MLS: Metro MLSFacts & features
Interior
Bedrooms & bathrooms
- Bedrooms: 3
- Bathrooms: 2
- Full bathrooms: 1
- 1/2 bathrooms: 1
- Main level bedrooms: 3
Primary bedroom
- Level: Main
- Area: 165
- Dimensions: 15 x 11
Bedroom 2
- Level: Main
- Area: 150
- Dimensions: 15 x 10
Bedroom 3
- Level: Main
- Area: 120
- Dimensions: 12 x 10
Bathroom
- Features: Tub Only, Shower Over Tub
Dining room
- Level: Main
- Area: 110
- Dimensions: 11 x 10
Kitchen
- Level: Main
- Area: 112
- Dimensions: 14 x 8
Living room
- Level: Main
- Area: 273
- Dimensions: 21 x 13
Heating
- Natural Gas, Forced Air
Cooling
- Central Air
Appliances
- Included: Dishwasher, Dryer, Microwave, Oven, Range, Refrigerator, Washer
Features
- Basement: Finished,Full
Interior area
- Total structure area: 2,054
- Total interior livable area: 2,054 sqft
- Finished area above ground: 1,365
- Finished area below ground: 689
Property
Parking
- Total spaces: 2.5
- Parking features: Garage Door Opener, Attached, 2 Car
- Attached garage spaces: 2.5
Features
- Levels: One
- Stories: 1
- Patio & porch: Patio
- Fencing: Fenced Yard
Lot
- Size: 7,405 Square Feet
- Dimensions: 56 x 130
- Features: Sidewalks
Details
- Parcel number: 1122330281005
- Zoning: R3
Construction
Type & style
- Home type: SingleFamily
- Architectural style: Ranch
- Property subtype: Single Family Residence
Materials
- Brick, Brick/Stone
Condition
- 21+ Years
- New construction: No
- Year built: 1955
Utilities & green energy
- Sewer: Public Sewer
- Water: Public
- Utilities for property: Cable Available
Community & HOA
Location
- Region: Kenosha
- Municipality: Kenosha
Financial & listing details
- Price per square foot: $175/sqft
- Tax assessed value: $289,900
- Annual tax amount: $5,010
- Date on market: 8/22/2026
- Inclusions: Oven; Range; Refrigerator; Dishwasher; Microwave; Washer; Dryer
Estimated market value
$358,600
$341,000 - $377,000
$2,275/mo
Price history
| Date | Event | Price |
|---|---|---|
| 9/21/2026 | Pending sale | $360,000$175/sqft |
Source:  WIREX MLS #1977428 Report a problem WIREX MLS #1977428 Report a problem | ||
| 8/22/2026 | Listed for sale | $360,000+26.4%$175/sqft |
Source: WIREX MLS #1977428 Report a problem | ||
| 3/26/2024 | Pending sale | $284,900+1%$139/sqft |
Source: WIREX MLS #1856744 Report a problem | ||
| 3/25/2024 | Sold | $282,000-1%$137/sqft |
Source: WIREX MLS #1856744 Report a problem | ||
| 1/16/2024 | Contingent | $284,900$139/sqft |
Source: WIREX MLS #1856744 Report a problem | ||
| 1/8/2024 | Price change | $284,900-1.7%$139/sqft |
Source: WIREX MLS #1856744 Report a problem | ||
| 12/1/2023 | Listed for sale | $289,900$141/sqft |
Source: WIREX MLS #1856744 Report a problem | ||
| 11/19/2023 | Contingent | $289,900$141/sqft |
Source: WIREX MLS #1856744 Report a problem | ||
| 11/6/2023 | Listed for sale | $289,900+3.5%$141/sqft |
Source: WIREX MLS #1856744 Report a problem | ||
| 6/10/2022 | Sold | $280,000+8.7%$136/sqft |
Source: WIREX MLS #1790412 Report a problem | ||
| 5/5/2022 | Contingent | $257,500$125/sqft |
Source: WIREX MLS #1790412 Report a problem | ||
| 5/3/2022 | Listed for sale | $257,500+67.2%$125/sqft |
Source: WIREX MLS #1790412 Report a problem | ||
| 2/4/2014 | Sold | $154,000-28.6%$75/sqft |
Source: Public Record Report a problem | ||
| 2/1/2013 | Sold | $215,700+18.5%$105/sqft |
Source: Public Record Report a problem | ||
| 4/3/2007 | Sold | $182,000$89/sqft |
Source: Public Record Report a problem | ||
Public tax history
| Year | Property taxes | Tax assessment |
|---|---|---|
| 2025 | $5,011 -1.4% | $289,900 +57.6% |
| 2024 | $5,081 +26.6% | $183,900 +13.9% |
| 2023 | $4,012 | $161,400 |
| 2022 | -- | $161,400 |
| 2021 | -- | $161,400 |
| 2020 | -- | $161,400 |
| 2019 | -- | $161,400 +14.1% |
| 2018 | -- | $141,400 |
| 2017 | -- | $141,400 |
| 2016 | $4,714 +41.1% | $141,400 +4.5% |
| 2015 | $3,341 -18.3% | $135,300 +10.8% |
| 2014 | $4,089 -16.8% | $122,100 -14% |
| 2013 | $4,913 | $141,900 |
| 2012 | $4,913 +4.2% | $141,900 -11.1% |
| 2011 | $4,714 +0.5% | $159,600 |
| 2010 | $4,693 -0.9% | $159,600 -12.4% |
| 2009 | $4,736 +23.7% | $182,200 |
| 2008 | $3,829 +6.1% | $182,200 +0.9% |
| 2007 | $3,610 -2.1% | $180,500 |
| 2006 | $3,690 -1.8% | $180,500 +8.7% |
| 2005 | $3,756 +5.9% | $166,000 |
| 2004 | $3,545 +2.5% | $166,000 +16% |
| 2003 | $3,460 +3.8% | $143,100 |
| 2002 | $3,335 +6.7% | $143,100 +12.2% |
| 2001 | $3,126 +13.8% | $127,500 |
| 2000 | $2,746 | $127,500 |
Find assessor info on the county website
Monthly payment
Est. payment
Payment breakdown
Explore the cost of this home by adjusting the details. Changes won't be saved.Climate risks
Neighborhood: Grant
Nearby schools
Schools provided by the listing agent
- District: Kenosha
Source: WIREX MLS. This data may not be complete. We recommend contacting the local school district to confirm school assignments for this home.
Similar homes
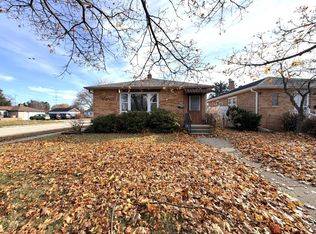
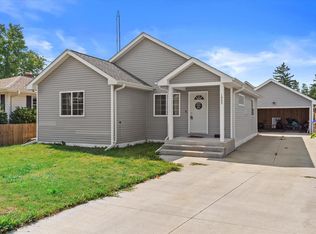
- $345,0003 bd2 ba1.5k sqft1818 29th STREET, Kenosha, WI 53140Active
 MLS ID #1978504, Diane Krause. WIREX MLS
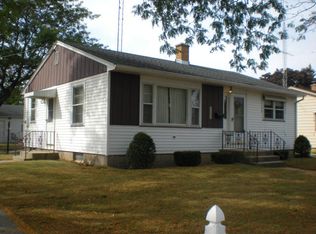
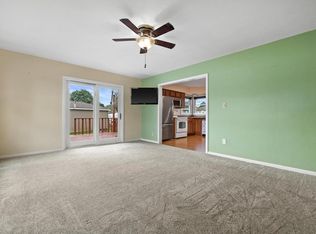
 - $324,9003 bd2 ba1.1k sqft1905 34th STREET, Kenosha, WI 53140Active
 MLS ID #1973933, Raquel Tenuta. WIREX MLS
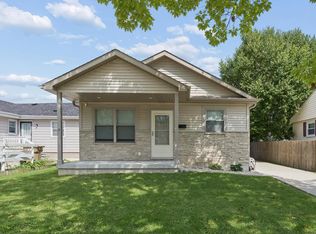
 - $284,9003 bd2 ba1.8k sqft2306 17th AVENUE, Kenosha, WI 53140Active
 MLS ID #1982071, Felicia Pavlica Team*. WIREX MLS
 - $342,0003 bd2 ba2k sqft4621 39th AVENUE, Kenosha, WI 53144Active
 MLS ID #1982268, Jorge Barquero. WIREX MLS
